ADU Planning and Cost Estimates for Los Angeles Projects
Learn how to estimate costs, manage permit timelines, and understand Los Angeles building code requirements for your accessory dwelling unit project.
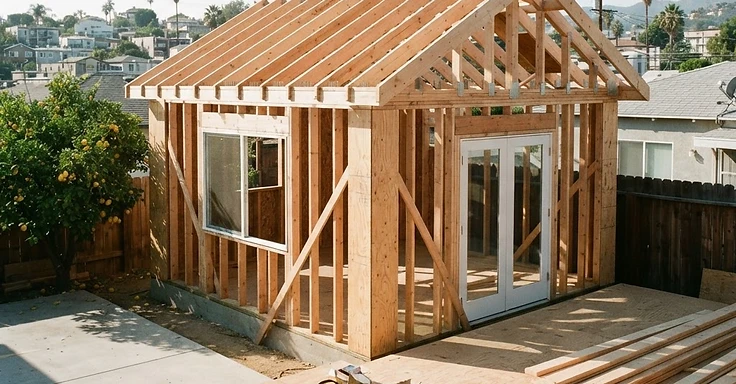
Using an ADU calculator turns your idea into a real budget for your LA property. You cannot rely on a simple square-footage multiplier because your site conditions dictate the actual costs. So, you must account for variables like existing utility capacity, soil conditions, and the current Los Angeles Department of Building and Safety permit valuation process. As your design-build contractor, 1 Smart Build helps you identify these variables early to set an accurate budget.
Key Takeaways
- California law exempts ADUs under 750 square feet from impact fees.
- The median declared value for an ADU permit in Los Angeles is roughly $140,544, but your actual construction costs will shift based on what we find on your site.
- State law aims for a 60-day window for permit approvals. Still, expect longer waits given the current volume of plan checks at the city office.
- We usually see soft costs like design, structural engineering, and municipal fees hit 8 to 15 percent of your total budget.
- SB 543 says the city has 15 business days to tell you if your application is complete.
How to calculate costs for Los Angeles ADUs
We break down your estimate into hard and soft costs. Hard costs are for the actual build, covering materials and labor for your foundation, framing, roofing, and interior finishes. Soft costs pay for your design, engineering, and city permit fees. Every lot in Los Angeles has different topography and utility access. So, online calculators usually miss the real expenses. You need to check if your project requires an electrical panel upgrade or a new sewer lateral connection before you set your budget.
Understanding declared valuation
When you apply for a permit, you have to give a declared valuation to the Los Angeles Department of Building and Safety. The city uses that figure to set your permit fees. The median declared value for a new detached ADU is about $140,544. But keep in mind, that number is only for their fee assessment. It is not your total construction contract price. We always suggest you include a budget contingency for items that pop up during plan check. This includes things like fire sprinklers, site drainage improvements, or methane mitigation if your zone requires it.
ADU permit and code requirements
Your ADU project has to follow California Department of Housing and Community Development state mandates and the local Los Angeles Residential Code. We need to submit architectural plans drawn to scale. A California-licensed architect or engineer must stamp these. Your prints have to show the foundation, framing, and every structural connection. So, we also have to provide energy calculations showing the build meets current state standards.
Required permit documentation
- Site plans showing where your existing buildings sit and where the new ADU goes.
- Floor plans that lay out your living space and room functions.
- Exterior elevations that show building height and material finishes.
- Structural engineering documents for the foundation and framing.
- Energy compliance paperwork and green building forms.
- Documentation of lot coverage so we stay within zoning setbacks.
Estimating your project timeline
State law says 60 days for approval, but we know how the city works. You need a realistic schedule that covers plan check corrections and slow processing. Expect 3 to 6 months for your initial design and engineering. And 4 to 10 months for plan check and permitting. So, construction on-site usually takes 6 to 12 months. It really just depends on your project size and the specific logistics of your site.
Primary cost drivers
Your budget hinges on the construction type and what we find on your property. Converting your existing garage is usually cheaper than building a new detached unit, but we have to look closely at that structure first. We might find we need to add structural framing, swap out old pipes, or bring your electrical system up to current code. So, check if your lot needs a soils and geology report. That adds both time and money to your pre-construction phase. Visit the California Contractors State License Board website to verify contractor requirements for these types of residential improvements.
Planning your next steps
We are 1 Smart Build, a licensed design-build general contractor, CSLB #1076428. We work all over Los Angeles County. We handle everything for you from the first site visit and architectural plans to pulling your permits and finishing the build. Keeping design and construction under one contract keeps your project moving on schedule. So, let's talk about your property. You can call us at 1 (866) 419-8840 to get a transparent estimate for your ADU. Or visit our website to start your project assessment.
DISCUSS YOUR PROJECT WITH 1 SMART BUILD
Licensed, bonded and insured design-build general contractor serving Los Angeles County and Southern California. Tell us about your property and goals, and we'll walk you through feasibility, permitting and a clear plan.