ADU Construction Cost Los Angeles: 2027 Planning Guide
Planning an ADU in Los Angeles for 2027? Learn the construction cost ranges, state fee laws, and permit timelines for your property.
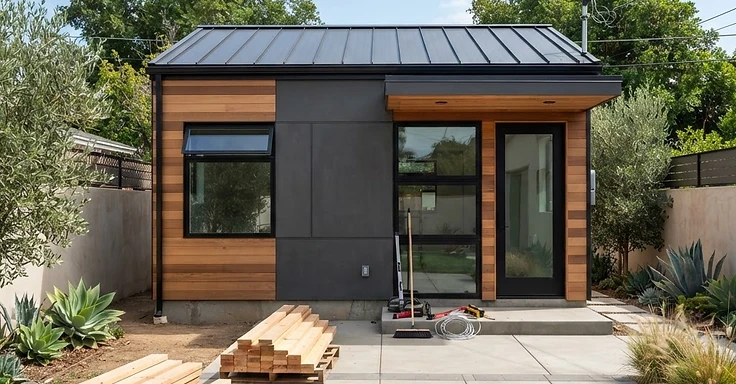
When you plan your ADU project in Los Angeles for 2027, you need to look at your direct building costs and the current rules. We are a design-build team here at 1 Smart Build. We help folks work through a market where your final price depends on your site conditions, the level of finishes you want, and shifts in state impact fee laws. Getting a handle on these numbers early lets you set a budget that actually works for your property.
Your costs will swing based on the build type. A garage conversion, an attached unit, or a new detached structure all carry different price tags. So, prepare for a range of $110,000 to $350,000. It all comes down to the scope and how complicated the job gets.
Key Takeaways
- Detached ADU construction costs in Los Angeles typically range from $180,000 to $350,000 for new builds.
- Garage conversions are the most cost-effective option, generally ranging from $110,000 to $150,000.
- State law limits impact fees for ADUs over 750 square feet to only the square footage exceeding that threshold.
- The median time to obtain an ADU permit in Los Angeles is approximately 116 days, though this varies by project type.
- California law now allows for up to two detached ADUs on a single-family lot, which changes your site planning strategy.
What is the current adu construction cost los angeles?
Your ADU construction cost here in Los Angeles depends on the structure type and the finishes you pick. We suggest budgeting between $180,000 and $350,000 for a detached ADU. Attached units usually run from $150,000 to $260,000. Garage conversions are your most accessible entry point at $110,000 to $150,000. These figures cover standard builds. But hillside lots or complex utility upgrades will push your final number toward the higher end of those ranges.
Breakdown of construction costs
Any bid we give you will itemize the major project components. You can expect your budget to include:
- Design, engineering, and permit processing fees, which usually run 8 to 15 percent of your total cost.
- Site preparation work like grading, drainage, and utility trenching.
- Foundation work, which costs more on sloped lots.
- Structural framing and exterior finishes.
- Interior finishes like cabinetry, flooring, and appliances.
- Electrical, plumbing, and HVAC systems, plus any panel upgrades you need.
You can find the building code requirements on the official Los Angeles Department of Building and Safety website. So take a look at their current handouts on accessory dwelling units before you finalize your plans.
How do 2027 state laws affect your ADU budget?
New 2027 laws bring clarity to fees and density. One regulation matters for larger builds because it changes how we calculate impact fees. You used to pay fees based on the entire square footage of your unit. Now, those fees only hit the area over 750 square feet. So, if you are building something between 800 and 1,200 square feet, you save money.
Understanding density rules
State law lets us put two detached ADUs on a single-family lot now. If you want to go this route, have us price the units together. We can share a utility trench, mobilization, and plan set to lower your per-unit cost. Building them at the same time is cheaper than doing them separately. Always check how these units fit with your local zoning, but keep in mind that state law blocks cities from making up unreasonable rules. You can find the latest on these standards at the California Department of Housing and Community Development.
What is the timeline for an ADU project?
The state aims for a 60-day approval on complete applications, but LA move a bit slower. We see a median permit timeline of 116 days. This covers the time your plans sit in the Los Angeles Department of Building and Safety for review. Plan on a total project duration of 6 to 12 months from the first design sketch to the final inspector sign-off.
Factors that influence your timeline
Plenty of things drag out the schedule. If your property sits in a high-fire-severity zone or on a hillside, expect extra time for geological reports and fire-safety reviews. And if your sewer lateral needs a repair or you have to wait on the utility provider for an electrical service upgrade, your project will take longer. So, check the California Department of Forestry and Fire Protection to see if you are in a specific fire zone.
Do you need fire sprinklers for your ADU?
California Department of Housing and Community Development guidelines say fire sprinklers typically aren't required for an ADU unless your main house already has them. So, if your primary residence lacks a system, you won't trigger a requirement to retroactively add them to your house just because you built a backyard unit. But you need to check this with your local LADBS office. Sometimes specific site conditions lead to different interpretations.
Contractor licensing and requirements
Vet your contractors by checking their status with the Contractors State License Board. We have to follow local building codes and carry the right insurance to keep your property protected while we work. And you should always ask to see proof of our license before you sign any contract.
How 1 Smart Build can help
At 1 Smart Build, we are licensed general contractors, CSLB #1076428, working across all of Los Angeles County. We take your project from that first site visit and design work all the way through pulling permits and finishing construction. So if you are ready to talk about your plans, give us a call at (866) 419-8840. Or, visit our build-check page to get a professional estimate for your property.
DISCUSS YOUR PROJECT WITH 1 SMART BUILD
Licensed, bonded and insured design-build general contractor serving Los Angeles County and Southern California. Tell us about your property and goals, and we'll walk you through feasibility, permitting and a clear plan.