ADU Design Monterey Park: A 2027 Planning Guide for Homeowners
Planning an ADU in Monterey Park? This 2027 guide covers local permit paths, size thresholds, and design requirements to help you build efficiently.
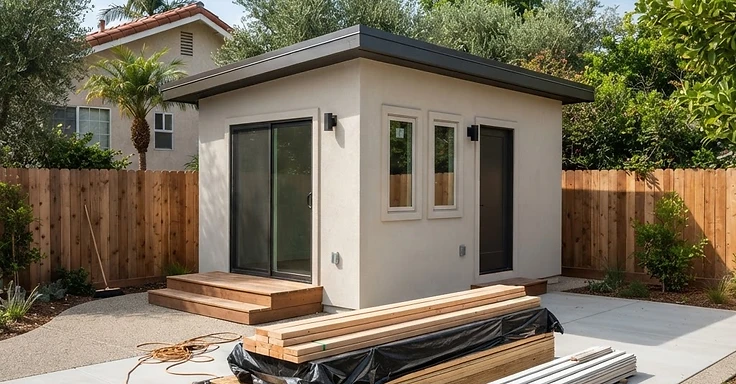
Planning an adu design monterey park project for 2027 means working within specific state laws and local rules. Monterey Park has plenty of mid-century homes and diverse lot sizes that work well for accessory dwelling units. So you need to look closely at how California state law and the Monterey Park Municipal Code line up before you start your garage conversion or a new detached cottage.
We are a design-build contractor at 1 Smart Build, and we handle the heavy lifting for you from the first sketch to the final inspection. Adding an ADU increases your living space, but it also requires hitting strict safety, energy, and zoning targets. This guide covers the technical details you need to get your 2027 project off the ground.
Key Takeaways
- Monterey Park lets us build detached ADUs up to 1,200 square feet. Just keep them 4 feet from your side and rear property lines.
- State law forces the city to give ministerial approval for projects that follow the rules. They can't drag your plans into a public hearing to block them.
- You likely won't need extra parking for your new ADU if your property sits within a half-mile walk of public transit.
- Junior ADUs stay under 500 square feet. We have to keep those inside your existing walls or your attached garage.
- The city offers a pre-approved ADU plan program. Using these can save you some time on design and keep your permit costs down.
What are the current ADU design requirements in Monterey Park?
Your ADU design in Monterey Park needs to follow Chapter 21.50 of the municipal code, which lines up with California Government Code sections 66310 through 66342. We make sure any new ADU matches the style of your primary house. This means your roof pitch, exterior materials, and color should match what you have now. State law limits how strict the city can get, but they still use objective criteria to make sure the unit fits in with the neighborhood.
Detached units are usually capped at 16 feet. But if we are converting an existing structure like a detached garage, you can often keep the original height and setbacks as long as we don't create new code issues. Check your specific zoning designation on the official Monterey Park website before you finalize your floor plan.
How does the permit process work for an ADU in Monterey Park?
We start with the Planning Division. They review your site plan to check for zoning compliance. Once they sign off, we move our construction documents over to the Building Division. You can handle this through the city's building permit department. For 2027 projects, make sure your submittal covers every base with full architectural, structural, mechanical, electrical, and plumbing plans.
So, even if you use the city's pre-approved ADU plans, you still have to hire a pro. They need to adapt the design for your specific lot and pull the building permit. This way, you save time since the structural and energy calculations are already verified. But if you go with a custom unit, expect a detailed plan check. The city will verify that everything follows the current California Building Standards Code.
Required documentation for your permit application
- Detailed site plan showing the location of the primary house and the proposed ADU.
- Floor plans with dimensions for all living, sleeping, eating, and cooking areas.
- Elevation drawings showing the exterior appearance and height.
- Structural calculations and foundation details, especially for sloped lots.
- Title 24 energy compliance documentation.
- Proof of utility service capacity for water and sewer lines.
What are the cost and timeline considerations for 2027?
Planning for an ADU in 2027 means budgeting for local labor and material costs. We see detached ADUs running from $300 to $500 per square foot, depending on the finishes and site conditions. This covers your design, engineering, permit fees, and construction. But don't forget the soft costs. You need to account for utility connection charges and school district fees.
Timelines depend on your specific site. A simple garage conversion usually takes 4 to 6 months from permitting through the final build. A new detached unit takes 8 to 12 months from the initial design to the day you get your certificate of occupancy. So, build a buffer into your schedule. Things like drainage plans, soil reports, and electrical panel upgrades often cause delays.
How do I handle utility upgrades for my ADU?
Adding an ADU usually means we have to update your utilities. You need to verify that your current water and sewer lines can handle the extra load. Sometimes the city forces you to pull a new water meter or replace the main sewer lateral. Your electrical panel also has to be sized right for the new unit. If you are putting in a full kitchen and HVAC system, you will likely need an electrical service upgrade to satisfy code.
Get us involved during the design phase so we can inspect your infrastructure. 1 Smart Build will evaluate if your existing panel and lines are enough or if we need to budget for an upgrade. Solving these issues early stops us from hitting walls during construction. You can find more information on state housing standards at the California Department of Housing and Community Development.
Can I build an ADU in a fire hazard or hillside zone?
Monterey Park sets strict rules for properties in fire hazard or hillside zones. If your place falls into these areas, we have to build your ADU using fire-resistant materials. We also have to hit specific structural targets. Hillside lots usually need a soils report so we can engineer the foundation for the slope. These requirements are all about safety, but they will drive up your construction costs.
Check your property’s hazard status with the city before you finalize a design. If you sit in a high-fire-severity zone, you might need to install non-combustible siding and tempered glass windows. These items cost more. But we have to use them to pass your permit inspection and stay within the state building code.
How 1 Smart Build can help with your project
We are a licensed design-build general contractor, CSLB #1076428, working with homeowners throughout Los Angeles County, including Monterey Park. We handle everything for you. We take care of your initial site assessment, the architectural design, the permit filing, and all the final construction. So, by sticking with a design-build firm, you keep your plans in line with local requirements. Plus, we make sure your budget is set right from the start.
Ready to get going? Contact us to talk about your goals. We can help you pick the best ADU type for your lot, give you a real cost estimate for 2027, and handle the Monterey Park permit process for you. Call 1 (866) 419-8840 or visit our website to get your free ADU estimate.
DISCUSS YOUR PROJECT WITH 1 SMART BUILD
Licensed, bonded and insured design-build general contractor serving Los Angeles County and Southern California. Tell us about your property and goals, and we'll walk you through feasibility, permitting and a clear plan.