Affordable ADU Conversion Los Angeles: A 2027 Planning Guide
Learn how to plan an affordable ADU conversion in Los Angeles for 2027, including current permit rules, cost ranges, and state-mandated fee exemptions.
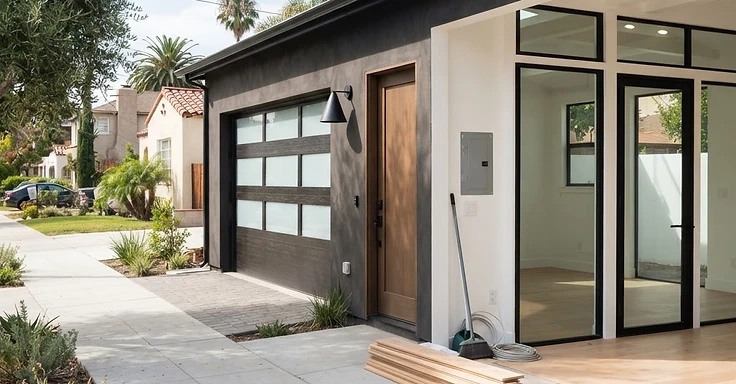
2027 ADU Conversion Strategy
If you want an affordable ADU conversion in Los Angeles, your best strategy for 2027 is using the square footage you already have. Converting a detached garage or an unused interior room saves you from the costs of new foundations, framing, and exterior walls. And we find this approach helps you add living space while working within the current rules of the Los Angeles Department of Building and Safety, known as LADBS.
Key Takeaways
- Garage conversions in Los Angeles usually cost between $110,000 and $150,000 for standard projects.
- ADU conversions smaller than 750 square feet avoid certain impact fees under state law.
- You don't have to meet the four-foot side and rear yard setbacks that apply to new detached construction when we convert your existing building.
- Junior ADUs up to 500 square feet inside an existing home help you add space without changing the building footprint.
- Find official permit requirements and information bulletins on the LADBS website.
Why ADU conversions are budget-friendly
The biggest cost in any addition is building the shell. We use the space already under your roof to dodge site grading and heavy structural work. Your budget goes toward the real stuff: electrical panel upgrades, plumbing, insulation, and fire-rated drywall. These make the unit safe and comfortable.
Expect a typical garage conversion to run between $110,000 and $150,000 in 2027. This price covers what we need to hit the current California Residential Code. We handle the seismic retrofitting, energy-efficient windows, and a dedicated HVAC system. So, keeping the work inside your existing footprint saves you from the cost of digging new utility trenches, provided your current system can take the extra load.
Navigating the LADBS permit process
You need to submit plans to LADBS that show exactly where your existing walls sit compared to your new work. The city calculates your permit costs based on their fee schedule. Your plans have to prove the build hits current safety codes. An inspector is going to check that your foundation is solid, your framing carries the load, and your fire exits are up to code.
Look at the latest bulletins on the LADBS portal for instructions on accessory structures. You can also dig into state guidelines through the California Department of Housing and Community Development to see where you stand as an owner. If you have a structure built before 2020 without permits, you might get a simpler path to legalization. But check your specific lot zoning before you pay for design plans. So, do your homework first.
What you need for your permit application
- A site plan showing your existing structure and the main house.
- Floor plans that label your new kitchen, bathroom, and living space.
- Structural notes if you plan to move walls or cut new openings.
- Title 24 energy calculations to prove the unit is efficient.
- Electrical load calculations so we know if you need to upgrade your main panel.
How state law helps with project costs
State law gives you a break on costs for smaller builds. Any conversion under 750 square feet of interior space skips those heavy impact fees. So, keeping your footprint tight is a smart move. You'll still need to cover your building permits and local utility hookups. But avoiding those general impact fees keeps more cash in your pocket. Check in with your local utility district to get the exact numbers on your water and power connection fees.
Planning your project for 2027
Converting a space takes real coordination. We bring in our framing crew for the structural reinforcement, then the plumber runs the new lines for your kitchen and bath, and our electrician handles the sub-panel. Scheduling these crews right keeps your job on track. And don't forget the fire safety features like interconnected smoke detectors. You can find the rules at CAL FIRE.
So, as you plan for 2027, budget a few extra weeks for city plan checks. Some departments have pre-approved plans that might speed things up. We act as your design-build contractor to handle all the talk with the city departments. That keeps you from hitting common snags like missing paperwork or code conflicts.
How 1 Smart Build assists with your ADU
We are a licensed general contractor, CSLB number 1076428, and we work all over Los Angeles County. We handle the whole project for you, starting with our first site visit and finishing at the final inspection. Our team sticks to honest pricing and realistic timelines. So, if you are looking to convert your garage or your interior space, give us a call at 1 (866) 419-8840. You can also visit our site to get your free ADU estimate.
Frequently Asked Questions
- Q: Do I need to provide new parking for a garage conversion? A: Generally, no. State law waives parking requirements when you convert existing square footage like a garage.
- Q: Can I legalize an unpermitted garage? A: Yes. You can bring an existing structure up to modern codes to make it a legal unit. This involves obtaining the proper permits and passing inspections for the work.
- Q: How long does the permitting process usually take? A: While the state sets goals for permit review, the time depends on your plan complexity and city workload. A complete and accurate plan submittal is your best way to keep things moving.
- Q: Will my property taxes increase? A: Yes, adding a legal dwelling unit typically triggers a reassessment of the new square footage, which will impact your property tax bill.
- Q: Do I have to add fire sprinklers to the whole house? A: Requirements depend on the existing fire safety features of your primary dwelling. Your contractor will confirm this based on your specific building conditions.
We are ready to get started on your 2027 project. Call 1 Smart Build at 1 (866) 419-8840 to get your free ADU estimate.
DISCUSS YOUR PROJECT WITH 1 SMART BUILD
Licensed, bonded and insured design-build general contractor serving Los Angeles County and Southern California. Tell us about your property and goals, and we'll walk you through feasibility, permitting and a clear plan.