Home Remodel Pacific Palisades: A 2026 Planning Guide
Planning a home remodel in Pacific Palisades? Learn about current LADBS permit paths, wildfire hardening requirements, and realistic 2026 construction timelines.
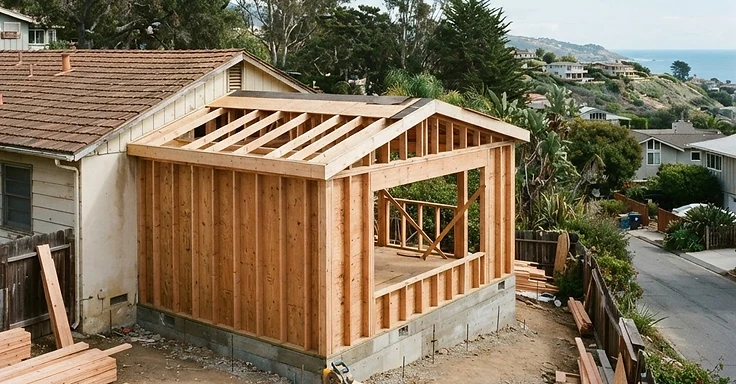
Remodeling in Pacific Palisades means watching the local rules, especially the ones for hillside topography and wildfire safety. We know how tricky these lots get. If you’re updating a mid-century house or adding square footage, you need to hit current LADBS requirements before you even start building. That’s how you pass inspection. At 1 Smart Build, we handle the Los Angeles Department of Building and Safety process for you. We manage everything from the design phase through the final sign-off. We make sure you understand exactly what’s happening on your project so there aren’t any surprises.
Key Takeaways
- Most residential remodels in Pacific Palisades need a permit from the LADBS. Plan checks for custom work usually take 4 to 7 months.
- Construction costs in the Palisades run between $600 and $950 per square foot. Your final number depends on how tricky the site is.
- If your property sits in a Very High Fire Hazard Severity Zone, we have to follow strict Wildland-Urban Interface codes. This means we choose specific materials for your exterior.
- Hillside lots demand a geotechnical report. And we need approval from the LADBS Grading Division before the city hands over your building permit.
- The City of Los Angeles keeps specific permit tracks for different jobs. Check these with a licensed pro before we submit any plans.
The Permit Process in Pacific Palisades
We handle the Pacific Palisades permit process through the LADBS. You have to submit architectural and structural plans so we can prove compliance with the California Residential Code and local zoning. If your remodel changes the structure, we will need detailed engineering drawings. But for simple interior work, you might qualify for an express permit on the LADBS PermitLA portal. Always check your specific parcel because coastal zone overlays or hillside ordinances often trigger extra reviews from City Planning or the Bureau of Engineering.
Steps to Secure Your Permit
- Site Assessment: We confirm your zoning, fire zone status, and any coastal commission requirements first.
- Design and Engineering: We develop plans meeting Title 24 energy standards and structural codes.
- Plan Check: We submit your documents to the LADBS. Some projects move quickly, but complex hillside jobs often take several months to get approved.
- Permit Issuance: Once we get all the department clearances, you pay the fees and we get the permit in hand.
- Inspections: We schedule mandatory inspections at key milestones like foundation, framing, electrical, and final completion.
Wildfire Codes and Your Remodel
Most of Pacific Palisades sits in a Very High Fire Hazard Severity Zone. Any major remodel you take on here needs fire-hardening to satisfy the California Wildland-Urban Interface code. You will be looking at non-combustible siding, tempered multi-pane windows, and ember-resistant vents. So, if you are planning an addition or a big exterior job, these specs are the law. The city inspector will check for them. We recommend you bake these materials into your design right from the start so we keep your project moving.
Construction Cost Ranges
Budgeting for a remodel in Pacific Palisades means you need to get real about local labor and material prices. As of 2026, standard residential builds run $500 to $600 per square foot. Want custom finishes? That pushes the price to $725 to $950 per square foot. These numbers are for planning only. They don't cover soft costs like design, engineering, and permit fees. You should add another 8 to 12 percent to your total budget for those. And because so many Palisades lots are on hillsides, we often see extra work for foundations like caissons or grade beams. Get a site-specific estimate before you finalize your budget.
Project Timelines
A typical remodel in Pacific Palisades runs between 22 and 34 months from our first design meeting until we hand over the keys. We usually spend 3 to 6 months on design and engineering work. Then we wait on the LADBS plan check, which adds 4 to 10 months to the clock. Actual construction takes another 12 to 18 months. So, keep in mind that things like local weather, soil conditions, and city review times will shift these dates around.
How 1 Smart Build Helps
We are licensed design-build contractors with deep experience in Pacific Palisades code requirements. We handle everything from initial design and engineering to pulling permits through LADBS and running the job site. By keeping our design and build crews under one roof, we stop communication gaps before they start. So your project keeps moving. Ready to talk about your remodel? Call us at (866) 419-8840 or visit our website for a free ADU estimate and project consultation.
DISCUSS YOUR PROJECT WITH 1 SMART BUILD
Licensed, bonded and insured design-build general contractor serving Los Angeles County and Southern California. Tell us about your property and goals, and we'll walk you through feasibility, permitting and a clear plan.