Room Addition Eagle Rock: A 2026 Homeowner Guide
Planning a room addition in Eagle Rock? Learn about current 2026 costs, permit requirements, and the specific hillside considerations for your neighborhood.

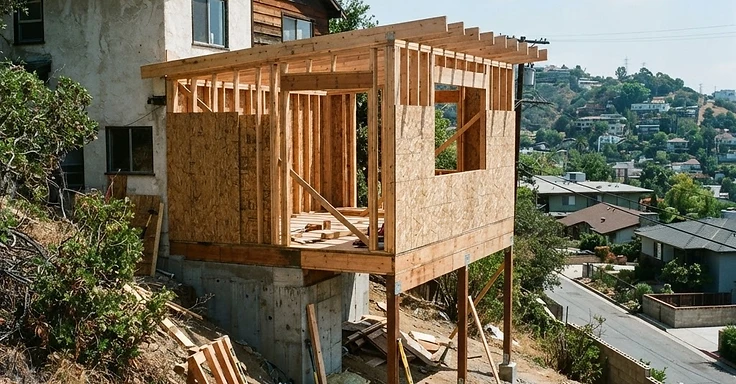
Planning a room addition in Eagle Rock means you need a solid grasp of your property zoning and the current rules here in Los Angeles. Plenty of homes in this neighborhood sit on tricky ground. Some are on flat valley lots, but others are tucked onto steep hillsides that pull in oversight from the Los Angeles Department of Building and Safety. So, before you start adding that primary suite or expanding your living room, you need to know the permit path and the costs. Getting those details sorted is the first step.
We work as a design-build contractor, and 1 Smart Build handles the heavy lifting of residential construction all over Los Angeles. Eagle Rock has a lot of older homes. When we open up those walls, we usually find we need structural upgrades to satisfy the current building codes. Figuring out those requirements early helps you set a budget and a timeline that actually stick.
Key Takeaways
- Room additions in Eagle Rock usually run $250 to $500 per square foot. It just depends on how complex your project gets.
- We need engineer-stamped structural drawings for every addition. You have to pull city permits covering structural, electrical, plumbing, and mechanical work.
- If you’re on a hillside lot in Eagle Rock, the Baseline Hillside Ordinance kicks in. You might need a geotechnical soils report that costs between $3,500 and $9,500.
- Expect to pay $5,000 to $12,000 for permit and engineering fees on a standard addition.
- So, how long does this take? Between design, permitting, and the actual build, we’re looking at a 6 to 12 month timeline.
What is the cost of a room addition in Eagle Rock?
We see room additions in Eagle Rock running between $250 and $500 per square foot. Your final number depends on your site and the finishes you pick. Single-story builds on flat lots usually stay on the lower end. But if you are planning a second-story addition or building on a hillside lot, you need more structural reinforcement. That pushes your costs up.
You also have to account for soft costs. These include design, engineering, and permit fees. Expect these to add 8 to 15 percent to your project budget. And keep in mind these figures are just planning ranges. Things like needing a new foundation, tying into existing rooflines, or adding bathrooms or kitchenettes will change your final investment.
What are the permit requirements?
Every room addition in Eagle Rock needs a permit from the LADBS. We start by submitting detailed plans showing we meet the California Building Code. Since lots of Eagle Rock homes have some age on them, your project might force us to bring your electrical and seismic systems up to code. You can check your property constraints yourself on the ZIMAS planning portal.
We have to file a few specific documents for your permit application:
- Engineer-stamped structural plans.
- A site plan showing property lines and setbacks.
- Title 24 energy compliance documentation.
- A construction waste management plan.
- Proof of a licensed waste hauler.
We get your permit once the city approves those plans. That is our green light to start the build. So, expect a series of city inspections while we work. We will have inspectors out for the foundation, framing, and final walkthrough to sign off on the safety and code work.
Understanding the Baseline Hillside Ordinance
If your property sits on a slope, we need to follow the Baseline Hillside Ordinance for your addition. This rulebook dictates size, height, and where we can actually put the building to keep the neighborhood look consistent. Expect a tougher plan check. We will likely need a geotechnical soils report to prove your foundation is going to stay put.
We also have to deal with Chapter 7A fire-hardening requirements in these zones. We must install Class A roofing, ember-resistant vents, and tempered glass windows. These specs keep your home safe from wildfires. That is a real factor for us when we are working on hillside jobs in Eagle Rock.
Setting the Project Timeline
Expect a room addition to run 6 to 12 months from your first design meeting to that final sign-off from the inspector. The design and permitting phase varies the most. It really comes down to how fast your local city office clears the plans and how much engineering your specific site demands. But once we have those permits in hand, construction moves forward with a much steadier pace.
We need a complete set of plans ready before we apply for permits to keep your timeline on track. Changes during construction just stack up costs and push back your move-in date. So we handle everything as a design-build team. By coordinating design and construction under one roof, we stop surprises before they turn into headaches.
Working with 1 Smart Build
At 1 Smart Build, we are a licensed design-build general contractor right here in Eagle Rock and across Los Angeles. We handle everything for you. That includes the initial design and engineering, pulling the permits, and finishing the construction. So if you are ready to talk about your room addition, call us at (866) 419-8840 to book a consultation.
Frequently Asked Questions
Do I need a soils report for my room addition?
If your property sits in a designated hillside area, the city almost always requires a geotechnical soils report. We need that data to make sure your new foundation holds up.
Can I add a second story to my home in Eagle Rock?
We can do it. But adding a second story means we have to reinforce your existing first floor and foundation. So, these jobs are more complex and cost more per square foot than a single-story build.
How do I check my property's zoning?
Go to the ZIMAS website. The City of Los Angeles hosts this tool so you can look up your property. It shows you the height limits, setbacks, and other rules for your lot.
What is the difference between a room addition and an ADU?
A room addition is physically attached to your house. It shares your foundation and your utility lines. An Accessory Dwelling Unit is different. It’s a separate living space, either detached or converted from something like a garage, and it runs as an independent dwelling.
DISCUSS YOUR PROJECT WITH 1 SMART BUILD
Licensed, bonded and insured design-build general contractor serving Los Angeles County and Southern California. Tell us about your property and goals, and we'll walk you through feasibility, permitting and a clear plan.