Room Additions Redondo Beach: A 2026 Homeowner Guide
Planning room additions in Redondo Beach requires navigating specific coastal zoning and local building codes. This guide covers costs, permits, and timelines.
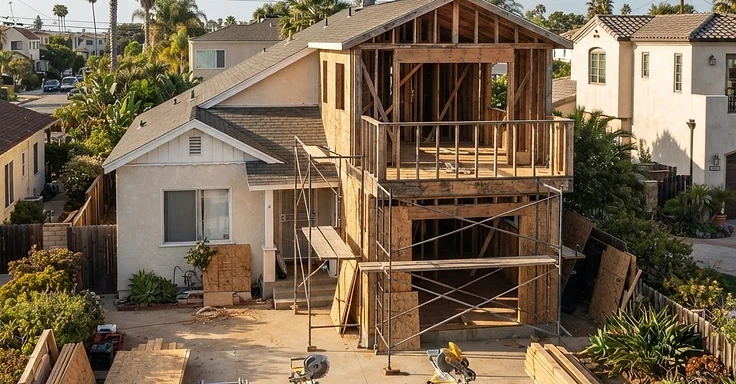
Adding space to your home in Redondo Beach takes more than just framing and drywall. We know the coastal location and municipal codes make things complicated. You need a solid grasp of local rules and site constraints. So, if you're expanding a post-war bungalow or adding a second story near the beach, you have to coordinate with the City of Redondo Beach Building and Safety Division.
We help you manage these requirements from your first design sketch through the final inspection. But we have to get the basics right first. We look at lot coverage limits and coastal development rules before we start anything. This guide lays out the steps, costs, and city rules you'll face during your expansion.
Key Takeaways
- Room additions in Redondo Beach require a building permit submitted through the city's iWorQ portal.
- Single-story rear or side additions generally range from $250 to $375 per square foot in 2026 planning estimates.
- Second-story additions often cost between $350 and $500 per square foot because they require structural reinforcement of the existing foundation.
- The City of Redondo Beach requires compliance with the latest California Building Code and Title 24 energy standards for all new construction.
- Plan check and permit fees are calculated based on the valuation of your project and remain separate from design and construction costs.
What are the permit requirements for room additions Redondo Beach?
Any structural addition in Redondo Beach needs a permit from the Building and Safety Division. We submit your plans through the city's iWorQ portal. You have to follow the California Building Code to the letter. Check your local zoning rules before we start, because they set the limits on setbacks, height, and how much of your lot you can actually cover.
Here is how the permit process works:
- Site Analysis: We check your zoning and see if there are any coastal development rules that apply.
- Plan Preparation: We team up to draft structural and architectural plans that hit those Title 24 energy efficiency marks.
- Submittal: We upload the full document package to the iWorQ portal for the city to check.
- Review: City staff look over the plans to make sure they meet all structural, safety, and zoning codes.
- Issuance: Once the city signs off and you cover the fees, they issue the building permit. So, we can get to work.
How do I estimate the cost of a room addition?
Estimating room additions in Redondo Beach depends on your scope, the materials you pick, and what we find on your site. For 2026, single-story additions usually hit between $250 and $375 per square foot. If you want a second-story addition, budget for $350 to $500 per square foot. We have to charge more for second stories because we need structural upgrades to your foundation and framing to hold that extra weight.
These figures are just for planning. Your final investment covers:
- Design and Engineering: Architectural plans, structural calculations, and Title 24 energy reports.
- Permit and Plan Check Fees: Paid to the City of Redondo Beach based on your project valuation.
- Site Preparation: Grading, utility relocation, and foundation work.
- Construction: Labor, materials, and finishes.
- Inspections: Required city inspections at various stages of the build.
Check with the Contractors State License Board before you hire anyone. You need to verify their status and classification to be sure they are licensed for your specific job.
What are the common challenges for Redondo Beach homeowners?
Building here in Redondo Beach, we see the same issues with our coastal geography and older housing stock. A lot of these homes were built decades ago. They often need structural retrofitting to hit modern seismic and building code standards. So if your place sits in a coastal zone, you have to deal with specific drainage and environmental requirements to keep the local resources safe.
Then there is the construction impact on your neighbors. The city is strict about noise and site management. And we make sure to follow these rules, like keeping proper fencing up and getting the debris hauled away fast. It keeps everyone happy while we are working on your place.
How long does the construction process take?
A typical room addition in Redondo Beach runs 6 to 12 months from your first design sketches to the final city sign-off. The clock starts ticking based on how complex your design is, how fast the city processes plans, and when we can get materials on-site. So, we use a design-build approach to keep our design and construction crews talking daily. And that stops the mix-ups that usually stall a job when plans don't match the reality of your lot.
How can 1 Smart Build help with your project?
We are licensed design-build contractors working right here in Redondo Beach and across Los Angeles. We manage the whole job for you. That includes the first site visits, architectural drawings, pulling your permits, and the actual building. Since we handle everything under one roof, we keep your room addition up to code and locked into your budget. So, if you are ready to talk about your plans, call us at 1 (866) 419-8840 for a free estimate.
DISCUSS YOUR PROJECT WITH 1 SMART BUILD
Licensed, bonded and insured design-build general contractor serving Los Angeles County and Southern California. Tell us about your property and goals, and we'll walk you through feasibility, permitting and a clear plan.