ADU Builder Hawthorne: 2027 Planning Guide for Homeowners
Planning an ADU in Hawthorne? This 2027 guide covers local permit paths, state-mandated timelines, and the specific construction requirements for your property.
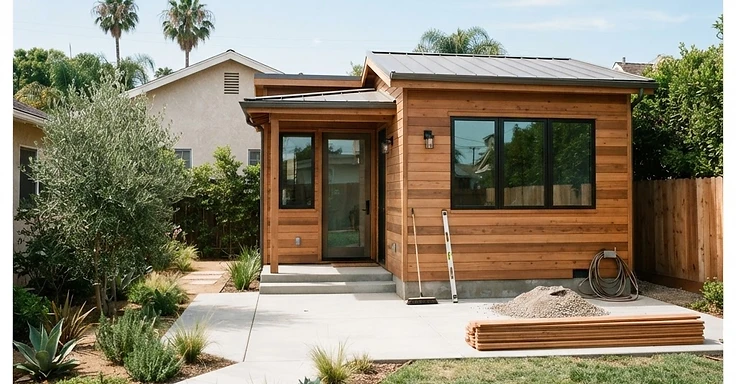
When you need an adu builder hawthorne, you have to balance California state law with local Hawthorne zoning rules. Demand for accessory dwelling units around the South Bay has shifted by 2027. We see fewer simple garage conversions and more high-performance, detached new builds. You are building a rental unit or a spot for family, and getting that permit path right is where we start.
Hawthorne homes are mostly mid-century builds on standard rectangular lots. Most have detached garages in the back, making them perfect for ADUs. But you have to watch your utility capacity. So we focus on electrical panel upgrades and sewer lateral requirements, because these are common triggers for extra work during your permit process.
Key Takeaways
- California law forces cities to approve or deny your complete ADU permit application within 60 days.
- You can build a detached ADU up to 1,200 square feet in Hawthorne. Just keep it 4 feet from your side and rear property lines.
- We skip development impact fees for ADUs under 750 square feet. If you keep the unit under 500 square feet, you do not pay school fees.
- The city only counts interior livable space toward your square footage total. They exclude garages, decks, and the exterior walls.
- 1 Smart Build is a licensed design-build contractor (CSLB #1076428). We handle everything from the first site assessment to that final inspection.
What is the permit path for an ADU builder in Hawthorne?
Your ADU permit path in Hawthorne follows California Department of Housing and Community Development (HCD) rules. We look for ministerial approval. If your plans hit the objective marks of the state and local code, the city clears the permit without a discretionary review. You submit your site plan, floor plan, and structural calculations to the building department. Check out the City of Hawthorne planning division website for their specific requirements.
As your design-build contractor, 1 Smart Build handles the submittal process. We talk to the city to make sure your project meets Title 24 energy standards and local fire safety codes. And since Hawthorne is in Los Angeles County, we account for regional stormwater mitigation. Sometimes, you need a sewer lateral inspection if your existing line is over 25 years old.
How do I calculate the cost of an ADU in Hawthorne?
We see detached ADUs in Hawthorne run between $250 and $400 per square foot. That price moves based on the finishes you pick, your foundation type, and utility needs. Those costs cover your design, engineering, permitting, and construction. But do not forget the soft costs. City permit fees, school district development fees, and utility upgrades add $10,000 to $25,000 to the total.
Working with a design-build firm puts these costs into one contract. This saves you from the headaches of managing separate architects and contractors. We suggest you keep a 10% contingency fund ready for surprises like bad soil or an old electrical panel. So look up your contractor at the California Contractors State License Board (CSLB) to make sure they are legit.
What are the specific code requirements for ADUs in 2027?
In 2027, fire safety, energy efficiency, and accessibility rule the code book for ADUs. We build every detached ADU to current California Building Code standards. If your unit sits within 5 feet of a property line, we use fire-rated exterior walls. Solar readiness is mandatory too. You will likely need to install photovoltaic panels to satisfy the California Energy Commission energy goals.
Don't forget the main house. So, if the new ADU demands an electrical panel upgrade, the city often forces you to bring the house up to current code. We see this all the time in Hawthorne when folks still have old fuse boxes or undersized service panels.
What documents do I need to start my ADU project?
To pull permits, we need a current property survey, a site plan mapping the house and the proposed unit, plus architectural plans. If you are on a slope or in a hazard zone, you will also need a soils and geology report. 1 Smart Build handles these documents and coordinates with the engineers so your application is ready to go.
- Current property survey less than 2 years old.
- Detailed floor plans and elevations.
- Structural engineering calculations for the foundation and framing.
- Title 24 energy compliance report.
- Electrical load calculation for the entire property.
- Proof of sewer lateral inspection or compliance.
How can 1 Smart Build help with your Hawthorne ADU?
We are a licensed design-build general contractor serving Hawthorne and the Los Angeles area. Our team handles your residential construction, from ADUs and room additions to full home remodels. By keeping design, engineering, and the build under one roof, we keep your timeline and budget clear. So, if you are ready to talk about your ADU, call us at 1 (866) 419-8840 to start your assessment.
DISCUSS YOUR PROJECT WITH 1 SMART BUILD
Licensed, bonded and insured design-build general contractor serving Los Angeles County and Southern California. Tell us about your property and goals, and we'll walk you through feasibility, permitting and a clear plan.