ADU Builder in Los Angeles: What to Know Before You Build in 2026
Building an ADU in Los Angeles in 2026 is more accessible than ever. Learn about the latest LADBS permitting rules, the difference between ADUs and JADUs, and how to budget for your project.
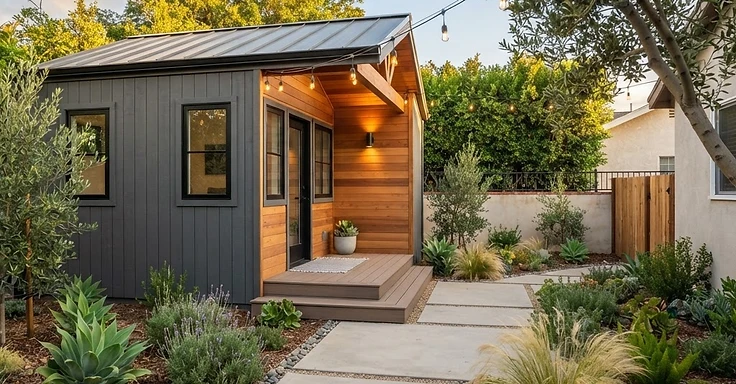
Backyard units, garage conversions, and detached ADUs have become one of the fastest ways Los Angeles homeowners add living space, rental income, or room for family, without touching their main house's footprint. But an ADU is still a full construction project with real permitting, real utility work, and real inspections. Here is what a qualified ADU builder in Los Angeles should walk you through before you sign anything.
State law now requires cities to approve or deny complete ADU and JADU applications within 60 days. Combined with reduced parking requirements near transit and by-right approval for most single-family lots, 2026 is one of the more favorable years to add an ADU in Los Angeles, if the project is planned correctly from day one.
Key Takeaways
- State law mandates that the Los Angeles Department of Building and Safety must approve or deny complete ADU applications within 60 days.
- Garage conversions typically cost between $140,000 and $245,000, while ground-up detached units often range from $200,000 to $450,000.
- Junior ADUs are strictly capped at 500 square feet and must be located within the walls of the existing primary residence.
- Standard detached ADUs can be built up to 1,200 square feet, provided they comply with local zoning and fire safety regulations.
- Keeping your ADU design under 750 square feet allows you to avoid most impact fees under current California state law.
Why More LA Homeowners Are Building ADUs in 2026
The motivation for building an ADU in Los Angeles has shifted from a niche trend to a primary strategy for property management. With the removal of owner-occupancy requirements for standard ADUs, you no longer need to live on-site to rent out your backyard unit. This change has turned ADUs into legitimate income-generating assets that can help offset mortgage costs or provide housing for extended family members. In 2026, the regulatory environment is more favorable than ever, as the state has pushed for faster processing times and fewer barriers to entry.
You will find that the Los Angeles Department of Building and Safety (LADBS) has refined its approach to handle the high volume of applications. By utilizing pre-approved standard plans, you can often bypass some of the more tedious aspects of the initial plan check. This is not just about adding a room; it is about increasing the total utility of your property. Whether you are looking to house aging parents or create a private home office, the current laws provide a clear path to getting your project permitted and built without the bureaucratic gridlock that defined the industry a decade ago.
What Counts as an ADU (and What's a JADU)
Understanding the distinction between an ADU and a JADU is the first step in your planning process. An Accessory Dwelling Unit is a complete, independent living unit with its own kitchen, bathroom, and entrance. It can be detached, attached to your home, or converted from an existing garage. Because it is a standalone residence, it must meet full building codes, including energy efficiency standards and fire safety requirements.
A Junior ADU (JADU) is a different animal. It is capped at 500 square feet and must be located entirely within the existing walls of your primary home. Unlike a standard ADU, a JADU can share a bathroom with the main house, which significantly reduces plumbing costs. However, it must have an efficiency kitchen and a separate exterior entrance. Because JADUs are smaller and integrated into the existing structure, they are often the most cost-effective way to add a rental unit. You should consult with your builder to see if your current floor plan allows for a JADU conversion, as this can save you significant money on foundation and framing work compared to a detached build.
LADBS Permitting: What Changed in 2026
The Contractors State License Board and LADBS have updated their guidelines to reflect the latest state mandates. The core building bulletin, P/BC 2026-150, clarifies how setbacks and fire-separation details must be handled for attached units. If you are building a detached unit, you must also account for solar panel requirements, which are mandatory for new construction. The city has also introduced a streamlined amnesty path for homeowners who have unpermitted units they wish to bring up to code.
Navigating these bulletins is not a task for a novice. A qualified builder will know exactly which forms to submit and how to address the specific requirements for your neighborhood. For instance, if you are in a high fire severity zone, your material choices and exterior finishes will be subject to stricter oversight. Your builder should be able to provide a clear roadmap of the permit process, from the initial site survey to the final sign-off, ensuring that every document is filed correctly to avoid unnecessary delays during the plan check phase.
SB9 Lot Splits vs. ADUs: Know the Difference
It is common to confuse SB9 lot splits with ADU projects, but they serve very different purposes. SB9 allows an eligible single-family lot to be split into two separate parcels, each at least 1,200 square feet, or allows up to two units on one lot without a split. This is a more complex legal process that involves parcel maps and potential urban-lot-cluster eligibility. An ADU, by contrast, keeps your lot as one single parcel and simply adds a second unit to the existing property.
Many homeowners find that an ADU is the more straightforward path. You do not need to deal with the complexities of subdividing your land or the potential tax implications of a lot split. However, if your goal is to eventually sell a portion of your property, SB9 might be worth exploring. A professional builder will help you model both scenarios. They can show you the cost of an ADU versus the cost of an SB9 split, including the professional fees for surveyors and civil engineers. By comparing these paths side by side, you can make an informed decision that aligns with your long-term financial goals for your property in Los Angeles.
Realistic Cost Ranges and What Drives Them
When you start looking at the price tag for an ADU in Los Angeles, you have to realize you're building a miniature custom home. It's not just a backyard shed with a toilet. Planning ranges for a basic garage conversion usually start around $140,000 and can go up to $245,000 if you're adding high-end finishes or dealing with a crumbling existing structure that needs a total foundation replacement. For a detached unit, the floor usually starts at $200,000 for a small studio and can easily climb to $450,000 or more for a two-story, 1,200 square foot three-bedroom unit. These figures cover the basics, but your specific lot can push these numbers up quickly.
What drives these costs? First, it's the invisible work. You might think the walls and the roof are the big expenses, but the underground utility work often costs more than you expect. If your main electrical panel is only 100 amps, you'll likely need a 200-amp or 400-amp upgrade to handle the additional load of a new unit with an electric HVAC and water heater. This is especially true now that the California Energy Commission requires new detached ADUs to meet strict solar and energy efficiency standards. You also have to consider the foundation. If you're building in a neighborhood with expansive soil or on a hillside in Silver Lake, your engineering costs and concrete requirements will be significantly higher than a flat lot in Northridge.
Don't forget the soft costs. You aren't just paying for wood and nails. You're paying for architectural plans, structural engineering, Title 24 energy reports, and city permit fees. In Los Angeles, permit fees alone can run between $5,000 and $15,000 depending on the size of the unit. While state law waives some impact fees for units under 750 square feet, you still have to pay for the plan check and inspection services. Your choice of finishes also matters. Standard rental-grade cabinets and vinyl flooring will keep you at the lower end of the range, but if you want custom tile, high-end appliances, and vaulted ceilings, you should plan for the higher end of the spectrum.
Site Prep: Utilities, Setbacks, and Fire Access
Before you get too excited about a specific floor plan, you need to know what your lot will actually allow. The first thing a builder should check is the utility situation. Most ADUs in Los Angeles require new connections to the sewer, water, and electrical lines that serve the main house. This usually involves digging long trenches across your yard. If your backyard is covered in old concrete or has a massive oak tree in the way, the cost of that trenching will go up. You also need to confirm that your existing sewer lateral is in good enough shape to handle the extra waste. If it's an old clay pipe full of roots, the Los Angeles Department of Building and Safety might require you to replace the whole line out to the street.
Setbacks are another critical factor. Current state and local rules generally allow for 4-foot side and rear setbacks for detached ADUs. However, if you're converting an existing legal garage that sits right on the property line, you can often keep that zero-foot setback. This is a huge advantage in tight Los Angeles lots where every inch counts. You also have to maintain a specific distance from the main house, usually 6 to 10 feet depending on the specific construction and fire ratings of the walls. If you're building a two-story unit, those setbacks might stay the same, but you'll have to deal with more scrutiny regarding how your unit affects the privacy of your neighbors.
Fire access is a safety requirement that many homeowners overlook. The city usually requires a clear, unobstructed path from the street to the ADU entrance. This path is often required to be at least 3 or 4 feet wide and must be clear of equipment like air conditioning units or trash bins. If your house is built close to the side property lines, you might struggle to meet this requirement without some creative design work. Furthermore, if the ADU is located more than 150 feet from the street curb, the fire department may require you to install interior fire sprinklers in the new unit, even if your main house doesn't have them. This adds cost and complexity to your plumbing and water meter requirements.
Timeline: From Design to Certificate of Occupancy
You shouldn't expect an ADU to appear in your backyard overnight. A realistic timeline in Los Angeles involves several distinct phases that can take anywhere from 9 to 14 months total. The design and engineering phase usually takes 8 to 12 weeks. During this time, your architect or designer is creating the site plan, floor plans, and elevations while a structural engineer calculates how the building will stay standing during an earthquake. This is also when you'll get your Title 24 report, which proves the unit meets California's strict energy codes.
Once the plans are ready, they go to LADBS for plan check. While the state says cities must act on applications within 60 days, that doesn't mean you'll have a permit in 60 days. It usually means you'll get your first set of "corrections" within that time. You and your builder then have to address those notes and resubmit. This back-and-forth can take two or three rounds, meaning the permit phase often lasts 3 to 5 months. If you are using one of the city's pre-approved standard plans, you might be able to shave a few weeks off this process, but you still have to get site-specific approvals for your foundation and utility connections.
Construction itself typically takes 6 to 9 months for a detached unit and 4 to 6 months for a garage conversion. The process starts with site prep and foundation, followed by framing, which is when the unit finally starts to look like a house. After framing, the "rough-in" phase begins, where plumbers, electricians, and HVAC techs install all the guts of the building. This is a critical stage because you'll need multiple inspections before the walls can be closed up. Finally, you move into the finish phase: drywall, paint, flooring, and cabinets. The project ends with a final inspection. Once the inspector signs off, the city issues a Certificate of Occupancy, which is the legal document that allows you to finally move someone in or start collecting rent.
How to Vet an ADU Builder in Los Angeles
Finding a builder is the most important decision you'll make. In a city as big as Los Angeles, there are plenty of contractors who claim they can build an ADU, but you need someone who understands the specific hurdles of backyard construction. The first thing you must do is check their license status on the Contractors State License Board website. They should have an active "Class B" General Building Contractor license. You should also verify that they carry both general liability insurance and workers' compensation insurance. If they tell you they don't need workers' comp because they use independent contractors, that is a red flag that could leave you legally liable for injuries on your property.
Don't just look at pretty pictures on Instagram. Ask for the addresses of ADUs they've completed in Los Angeles within the last two years. A good builder will be able to show you projects that have actually passed final inspection and received a Certificate of Occupancy. You should ask them how they handle the LADBS permit process. Do they have their own expediter, or do they expect you to handle the city paperwork? A builder who knows what they're doing will have a clear system for managing inspections and coordinating with LADWP for power and water hookups. Communication is just as important as technical skill, so make sure they have a clear process for how they handle change orders and schedule updates.
How 1 Smart Build Can Help
1 Smart Build is a licensed design-build general contractor in Woodland Hills (CSLB #1076428) working across Los Angeles County. We handle design, permits, structural work and finishes under one contract, so you have one team accountable for the schedule and the budget. Call 1 (866) 419-8840 or run a free feasibility check on your property at /build-check to see what your lot allows.
DISCUSS YOUR PROJECT WITH 1 SMART BUILD
Licensed, bonded and insured design-build general contractor serving Los Angeles County and Southern California. Tell us about your property and goals, and we'll walk you through feasibility, permitting and a clear plan.