ADU Builders West Hollywood: A 2026 Planning Guide
Planning an ADU in West Hollywood? Learn about local zoning, state permit timelines, and how to plan for your property.
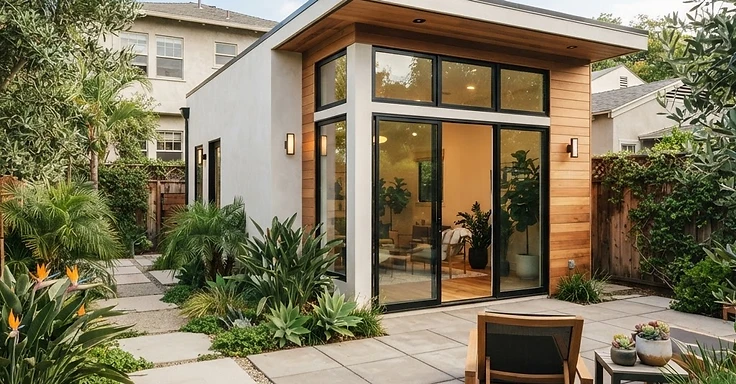
Adding an accessory dwelling unit to your West Hollywood lot is a smart move if you want more room or extra rental income. When you pick your adu builders west hollywood, keep in mind that your project has to clear state housing laws and local zoning ordinances. We deal with a lot of older homes on tight West Hollywood lots that require precise site planning. At 1 Smart Build, we walk you through the whole job, starting from our initial site check all the way to the final city inspection.
So you want a detached backyard cottage or a garage conversion in west hollywood? Start by checking your specific property constraints. We know West Hollywood has a distinct urban feel. Our team at 1 Smart Build makes sure your new construction matches the local design standards while we stick to every California building code.
Key Takeaways
- State law gives the city 60 days to review your complete ADU permit application.
- You can build detached units on many West Hollywood lots with just four-foot side and rear setbacks.
- If you keep your ADU under 750 square feet, you avoid most development impact fees.
- We handle every part of your design and build, from structural engineering and Title 24 energy reporting to filing your permits.
- Converting your existing garage is usually the most budget-friendly way to add an ADU, as long as it meets current residential habitability codes.
How to find reliable adu builders west hollywood
You need to find a contractor who knows the permit offices and understands how to squeeze an ADU onto a West Hollywood lot. We recommend hiring a licensed design-build contractor who actually understands the California Building Code and local zoning. We are 1 Smart Build, a licensed general contractor, CSLB number 1076428. We handle residential construction throughout Los Angeles County.
Ask builders how much they know about the California Department of Housing and Community Development. A solid contractor explains how state laws like AB 976 and SB 897 change what you can build on your specific property. So, we provide a clear, itemized planning range for your project. That covers everything from architectural plans to final utility connections. But you can also look up local requirements yourself at weho.org or check the statewide standards at dgs.ca.gov.
What are the current ADU permit rules in West Hollywood?
West Hollywood follows state guidelines to push more housing into the neighborhood. You can build at least one detached ADU on most residential lots. Sometimes you get to build more, it just depends on your lot size. We work with the city's ministerial review process to keep your project moving without unnecessary delays, provided your plans match the zoning requirements.
Here are the rules we follow:
- Setbacks: We can often place new detached units with four-foot side and rear setbacks so you keep some actual space in your backyard.
- Height Limits: Detached units usually max out at 16 feet. But if you live within a half-mile of a public transit stop, we can bump that up to 18 feet.
- Fire Safety: You aren't automatically required to add fire sprinklers to your main house. As long as the ADU meets current fire codes, we are clear.
- Utility Connections: You have to coordinate with the utility companies. We need to make sure your current lines can handle the extra draw from the new unit.
How much does an ADU cost in West Hollywood?
Building an ADU in Los Angeles runs you between $300 and $450 per square foot. The final number depends on your site and the finishes you pick. Converting a garage is usually your cheapest route because the slab and framing are already there. But we still have to rip out the old stuff to bring the insulation, electrical, and plumbing up to current residential code.
Keep these factors in mind when you put your budget together:
- Site Preparation: We have to clear the dirt, grade the yard, and fix any drainage problems.
- Foundation: If you're building a detached unit, you need a new slab or a raised foundation.
- Utility Upgrades: You might need a heavier electrical panel or a new sewer lateral to handle the extra load.
- Finishes: Your choices for flooring, cabinets, and fixtures dictate the final invoice.
- Permit and Impact Fees: Even if you qualify for an exemption on impact fees for units under 750 square feet, you still have to cover the city's building permits and plan checks.
We provide detailed estimates for your specific property after we do a site walk-through.
What is the timeline for an ADU project?
Expect your ADU project to take between 8 and 14 months from our first site visit until we pass the final inspection. This period covers your design phase, the city permit review, and the actual build. So, while state law mandates a 60-day window for permits, plan check corrections and utility company scheduling often push that timeline out.
Here is how we get it done:
- Site Assessment: We look at your lot, existing buildings, and utility access points.
- Design and Engineering: Our team creates the architectural plans and structural calculations needed for the city.
- Permit Submittal: We file the complete package with the city for review.
- Construction: Once the permit is issued, we manage all trades and city inspections.
- Final Inspection: We meet with city officials to get the final sign-off and certificate of occupancy.
If you have questions about a project in your neighborhood, call 1 Smart Build at (866) 419-8840 to schedule a consultation. We handle the permit and build process for you.
DISCUSS YOUR PROJECT WITH 1 SMART BUILD
Licensed, bonded and insured design-build general contractor serving Los Angeles County and Southern California. Tell us about your property and goals, and we'll walk you through feasibility, permitting and a clear plan.