ADU Construction Trends in Los Angeles: 2026 Guide
Planning an ADU in Los Angeles? Learn about 2026 construction costs, permit timelines, and the benefits of a design-build approach for your property.
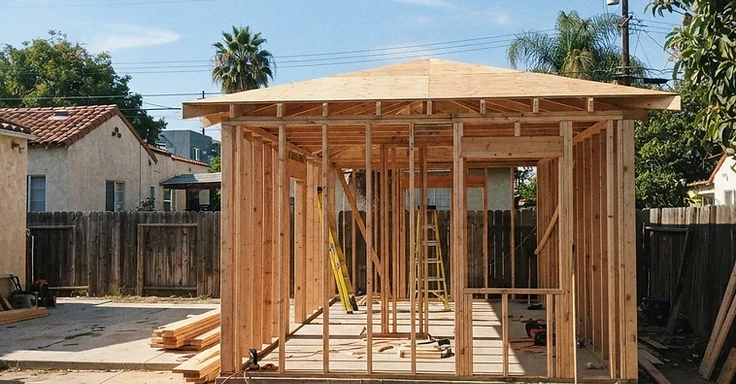
The Shift in LA Construction
You have probably noticed all the construction happening across LA lately. While massive custom homes still dominate the hillsides from the Westside to the San Fernando Valley, the real story for 2026 is the accessory dwelling unit. ADUs make up a huge chunk of new housing around the county. This isn't just some passing fad. It is a fundamental change in how we use our residential lots.
Why Build an ADU?
If you own a place in Woodland Hills, the South Bay, or the San Gabriel Valley, this change gives you a straightforward way to add value. Maybe you need a home office. Perhaps you are looking for space for aging parents or a rental unit to help cover your mortgage. Building is easier right now than it has been in decades. And the local agencies have cleaned up their act. We are seeing many ADU projects go from the first permit to final completion in about 18 months.
Key Takeaways
- California law requires local permitting agencies to determine if an ADU application is complete within 15 business days of submission.
- State law mandates that cities must approve or deny a complete ADU permit application within 60 days of receipt.
- New detached ADU construction in Los Angeles typically requires a planning budget range of $219,000 to $459,000.
- Garage conversions are more accessible, with typical planning budget ranges between $95,000 and $225,000 depending on structural needs.
- The maximum living area for an ADU is 1,200 square feet, though fire sprinkler requirements may trigger if the combined floor area of the unit and an attached garage exceeds this threshold.
Understanding the Financial Reality of ADU Projects
We know your budget is your biggest worry. As of mid-2026, building in Los Angeles is expensive because labor is in high demand and material prices stay up. For a detached ADU, plan on a budget between $250,000 and $450,000. It all depends on your square footage and the finishes you pick. Garage conversions are cheaper, usually costing $100,000 to $200,000. These are just planning ranges, not final quotes. So, expect your costs to climb if you have hillside grading, old utilities that need replacing, or if you choose luxury interiors.
You have to account for hidden costs that catch most homeowners off guard. Utility connections can get pricey if your main line is too small or worn out. And if your property sits in a high-fire-hazard zone, you will pay 10% to 15% more for the materials required by code. We always tell our clients to set aside a 10% contingency fund on top of their main budget. It keeps you covered for bad soil, electrical panel upgrades from the Los Angeles Department of Water and Power, or any other mess we might find once we break ground.
Navigating the Permit Process
L.A. and the nearby cities finally got their act together, and wait times for ADU permits are dropping. A full custom home build can drag on for years in the planning department. But a solid ADU plan usually gets through the check in 8 to 14 weeks. We know how the Los Angeles Department of Building and Safety works. We submit your structural, mechanical, and electrical plans together. This avoids the back-and-forth headaches you get when your architect and contractor aren't talking.
You should stick to pre-approved standard plans if they work for your property. They have already cleared the initial check, saving you weeks of waiting. If you go custom, make sure your team hits all the agencies at once. Don't wait for the building department to sign off before you start the paperwork with the Bureau of Engineering or the Department of Water and Power. Running these clearances in parallel is how we cut down your total build time. Always check your contractor through the Contractors State License Board to make sure they are actually licensed to pull permits in your city.
Design-Build vs Traditional Contracting for ADUs
Labor is tight and costs are jumpy. That is why the design-build approach protects your wallet from budget creep. We keep design and construction under one roof. This helps us spot headaches before they turn into expensive change orders. We see your job site every day, from the tricky soil in the San Fernando Valley to strict fire codes in high-hazard zones. So, we give you real numbers from the start.
Traditional contracting usually leaves a gap between the architect and the guy actually building the unit. An architect might dream up a beautiful design that costs a fortune to frame. Then, the builder shows up, sees the plans, and hands you a bill for costly fixes. We do things differently. By involving 1 Smart Build in the design phase, we tell you right away if a complex roofline or fancy foundation will bust your budget. We make sure your ADU looks great but stays within your price range. You get one point of contact who handles the project from the first sketch to the final inspection. It makes the whole process a lot less stressful than juggling three different vendors.
Site Constraints and Infrastructure Requirements
Every lot in Los Angeles hits us with different challenges. You need to get a handle on your property's physical limits before we finalize any design. Setbacks are a big deal, but state law gives us more slack on ADUs than your main house. We usually only need a 4-foot side and rear setback. That change makes a lot of previously unbuildable backyards fair game. But we still have to watch out for existing easements, utility lines, and any protected mature trees.
Infrastructure is the other wall we run into. Your current electrical panel might not handle the extra load from an ADU, especially if you go with electric appliances. Getting a service upgrade takes months of working with the utility company. And we have to pin down your sewer lateral location. If the ADU sits far from the main sewer line, you might need a pump system. That adds to your upfront costs and means more maintenance later. At 1 Smart Build, we walk the site early to spot these bottlenecks. Knowing exactly where your utilities run and what they can handle lets us build a real budget that covers these upgrades before we break ground.
Design-Build vs Traditional Contracting for ADUs
Choosing between design-build and traditional methods comes down to who you want holding the bag. In a traditional setup, you hire an architect first. You pay for blueprints, then you shop them around to contractors. But in Los Angeles, that often causes headaches. A contractor might check the plans and see the structural engineer missed the soil density in the San Fernando Valley. So now you’re paying for plan revisions and change orders. We use the design-build model. That means the person building your unit is the same person who designed it. We handle everything from the initial land survey to the final paint stroke. If we make a mistake in the design, it's on us to fix it without charging you more. You don't have to play referee between an architect and a builder who are blaming each other for a permit delay at the LADBS. It simplifies the whole process. You get one contract and one clear timeline. Planning budgets for these all-in services usually keeps you from hitting the 20 percent cost overruns common in traditional projects. We focus on practical construction from day one, making sure what we draw actually works on your lot. Having a single point of contact means you know exactly who to call. Your vision stays your vision. This model helps especially in places like Eagle Rock or Mid-City, where older home footprints can be totally unpredictable.
Site Constraints and Infrastructure Requirements
Forget the floor plan for a second. You need to know what is hiding under your dirt. Plenty of spots in Los Angeles, like the area near the La Brea Tar Pits or down by the harbor, sit in Methane Zones. If you're in one, you'll need sub-slab vents or heavy plastic membranes to keep gas out of your unit. Budget $5,000 to $12,000 extra for those foundation costs.
And don't forget the sewer. In older spots like Silver Lake or Echo Park, the main line could be buried deep under the street or way back in an alley. If your ADU sits at the back of a long, sloping lot, you might need a sewage ejector pump. These need their own electrical circuit and consistent upkeep. So, plan for another $4,000 to $7,000 for that setup.
Then there are the power lines. The LADWP has rigid rules on how close you can build to overhead wires. But if your unit sits too close, you'll have to pay to move or bury the lines. That is a massive bill. We check all these site conditions during planning so you don't get stuck with a five-figure surprise once we break ground. You also need to check the California Department of Forestry and Fire Protection maps to see if you're in a high fire zone. Your roof and window choices depend on it. Keep an eye on those maps since they change often, and you need to stay compliant to pass your final inspection and keep your homeowners insurance.
Choosing Between Garage Conversions and New Construction
You have a big choice here. Do you repurpose that existing garage or build a brand-new detached unit? A garage conversion is usually your fastest route. Because the foundation and walls are already standing, we can often cut four to six months off your construction schedule. We see planning budgets for these jobs range from $95,000 to $185,000. But keep your eyes open. A lot of older garages in areas like Highland Park or Venice don't have modern footings. Once we pull the permits, the city might make us saw-cut the slab and pour new footings to hold the weight of your new walls and roof. If the structure is falling apart, it is usually cheaper to just tear it down and start fresh. So, consider that.
New construction gives you total design freedom. You aren't stuck with the original footprint. You can add a second story, which is a smart way to maximize your yard space and fit in a full two-bedroom unit. A new detached ADU might run you between $260,000 and $480,000. It is a bigger cost, but you get better insulation, higher ceilings, and a modern layout. And you get to keep your garage storage. If you live near a major transit stop, Los Angeles might not even require you to replace the parking spots you lose when you convert a garage. That saves you some real money. This flexibility lets you prioritize a larger living area or a private patio instead of a parking spot you might not even use.
Energy Efficiency and Modern Building Code Compliance
Building in 2026 means we follow the strictest energy codes in the country. The California Energy Commission now mandates solar panels on all new detached ADUs. It’s their push for net-zero buildings. Sure, it hits your wallet upfront, but it chops your monthly utility bills down to size. You should plan on $7,000 to $14,000 for a standard solar array, depending on the unit size. And you have to hit Title 24 standards. That covers everything from your wall insulation to how efficient your windows are. At 1 Smart Build, we usually steer you toward high-efficiency mini-split systems for your heating and cooling. These let you manage the temperature in each room without bulky ductwork, which is a lifesaver in a small floor plan. So, expect an all-electric design. Plenty of local jurisdictions are ditching gas connections for new units anyway. You’ll be looking at heat pump water heaters and induction cooktops. These systems aren't just there to keep the inspectors happy. They make the ADU more comfortable and cheaper to run for the next thirty years. We also use high-performance windows and cool roofs that reflect sunlight. They’re standard requirements in the hotter parts of the San Fernando Valley. They keep things bearable during those 100-degree summer days without burning out your AC. These details add up, but they keep your rental or guest space comfortable and standing strong for the long haul.
How 1 Smart Build Can Help
1 Smart Build is a licensed design-build general contractor in Woodland Hills (CSLB #1076428) serving all of Los Angeles County. We take care of the design, permits, structural framing, and finishes under one contract. This keeps one team accountable for your project schedule and budget. So give us a call at 1 (866) 419-8840. You can also run a free feasibility check on your property at /build-check to see exactly what your lot allows.
DISCUSS YOUR PROJECT WITH 1 SMART BUILD
Licensed, bonded and insured design-build general contractor serving Los Angeles County and Southern California. Tell us about your property and goals, and we'll walk you through feasibility, permitting and a clear plan.