ADU Cost Los Angeles: A 2027 Planning Guide for Homeowners
Planning an ADU in Los Angeles for 2027? Get clear facts on construction costs, local permit timelines, and state laws that affect your project budget.
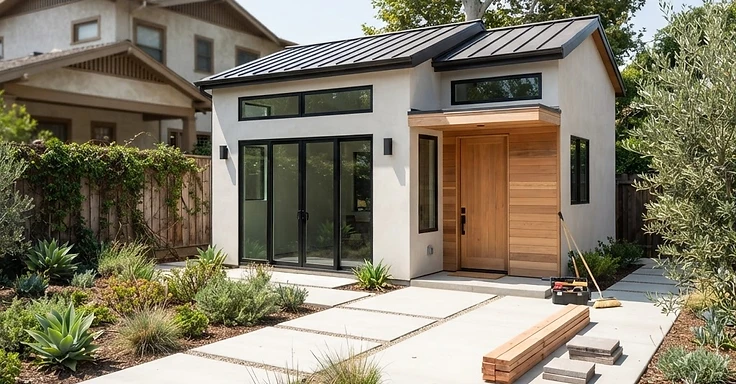
Pricing out an ADU in Los Angeles starts with the ground you're standing on and the local building codes. You might be converting a detached garage or building a brand new unit from scratch. Either way, your budget hinges on site conditions, the distance to utility hookups, and current state housing laws. At 1 Smart Build, we handle the planning and construction to keep your project on budget and in line with the Los Angeles Department of Building and Safety (LADBS) requirements.
Key Takeaways
- Garage conversions typically run between $30,000 and $70,000, but expect to pay $79,000 to $135,000 for a new detached ADU.
- State law SB 1117 caps development impact fees unless your project exceeds 750 square feet.
- We see garage conversion permits take about 111 days. New detached builds usually drag on for 192 days.
- You can put up to two detached ADUs on a single-family lot right now.
- The city office has 15 business days to tell you if your application is complete. So, your actual timeline depends on what we find at your site.
What is the estimated cost to build an ADU in 2027?
Building an ADU in Los Angeles doesn't have one set price tag. Your final investment depends on size, how we get equipment to the site, and what infrastructure is already there. Garage conversions usually keep costs down because the foundation and framing are ready to go. Based on recent work, these conversions run between $30,000 and $70,000. New detached construction is a different story. We need to pour new foundations and dig trenches for utilities. These projects start at $79,000 and can hit $135,000 or more depending on the size and your choice of finishes.
You need to budget for more than just the build itself. Don't forget about design fees, structural engineering, energy calculations, and city permits. Site-specific work adds up fast. You might need to upgrade an electrical panel, repair sewer lines, or handle soil grading. We tell our clients to set aside 10 to 15 percent of the budget for the unexpected. Catching issues like rotten framing early prevents those mid-project price spikes.
How do 2027 laws like SB 1117 affect your project?
State laws like SB 1117 change how cities bill for development impact fees. We know if you keep your ADU at 750 square feet or under, you skip those fees entirely. But if you go bigger, the city only tags you for the extra space over that 750-square-foot mark. So you can plan a larger unit without getting hit by a full-scale fee schedule. Check the latest rules at the California Department of Housing and Community Development to see the current fee breakdown.
Rules like AB 956 give you more room to build, including the option to put up to two detached units on a lot. This changes how we look at your site plan. And sharing utility trenches for those two units saves you cash on the bottom line. You need to review your lot constraints with the LADBS early in the design phase to confirm your property qualifies for these additions.
Understanding the Los Angeles construction timeline
We break your project into two distinct phases. First, we handle pre-construction. This covers your design, engineering, and getting those permits approved. Then, we start the actual build on your property. State law aims for cities to review applications for completeness in 15 days and approve them in 60. But in Los Angeles, you are looking at a median of 111 days for garage conversions and 192 days for new detached builds from the moment we submit the application.
Once the city hands us that permit, physical construction usually runs 4 to 6 months. A few things can shift that schedule. Hillside properties often add extra work like haul route permits and geology reports. So, get your utility planning sorted early. If you need a new transformer or major underground work, talk to the local providers right away. You can find licensing and standard details at the Contractors State License Board.
Breaking down the budget by line item
We believe a transparent quote keeps your project moving without surprises. When you look at a bid, check for these specific line items:
- Design and engineering: This covers your architectural plans, Title 24 energy reports, and the structural engineering we need so the frame and foundation meet local codes.
- Permit and city fees: These are the mandatory payments to the city for plan checks, school district fees, and utility hookups.
- Site preparation: We calculate this based on the work needed to clear the footprint, haul away debris, and handle any grading.
- Utility infrastructure: You will need to budget for trenching new sewer and water lines. We might also need to install a new electrical panel to handle your extra power load.
- Construction labor and materials: This includes everything from the foundation and framing to the roofing, interior finishes, and exterior cladding.
- Safety and compliance: Depending on the local code and your design, this covers items like fire sprinklers and smoke detectors.
Comparing bids is straightforward if every contractor breaks down these costs. So, check that your firm has an active license and carries the correct insurance before you sign.
How to start your project
Building an ADU means keeping design pros, city planners, and our crew on the same page. We walk you through the local codes and site specs. We handle the process from the first site check to the final city sign-off. If you’re eyeing a 2027 start, we can get you a solid estimate. Call us at 1 (866) 419-8840 or visit our website to book a time to talk about your property.
DISCUSS YOUR PROJECT WITH 1 SMART BUILD
Licensed, bonded and insured design-build general contractor serving Los Angeles County and Southern California. Tell us about your property and goals, and we'll walk you through feasibility, permitting and a clear plan.