Canoga Park ADU Garage Conversion: A 2026 Homeowner Guide
Thinking about a garage conversion in Canoga Park? Learn about the 2026 regulatory changes, permit timelines, and budget expectations for your ADU project.
If you own a place in Canoga Park, you probably have a gold mine sitting at the end of your driveway that isn't doing a thing for you. By 2026, that detached two-car garage has become prime real estate in the San Fernando Valley. Home prices here are high, so we see plenty of owners trying to squeeze more value out of their property without the massive headaches of a ground-up custom build.
Construction in Los Angeles is shifting. We aren't seeing as many giant housing developments breaking ground, but the ADU market is non-stop. This is definitely the case in Canoga Park. Those postwar houses from the 50s and 60s sit on big R1 lots. And they are perfect for an ADU garage conversion.
Key Takeaways
- The Los Angeles Department of Building and Safety (LADBS) has 15 business days to check your application and 60 days to approve or deny your ADU permit.
- Converting your garage saves you 30% to 40% compared to building a detached unit from the ground up.
- State law cuts out impact fees for any unit under 750 square feet.
- Most spots in LA don't need extra parking if you're within 1/2 mile of public transit.
- And watch out for LAUSD school fees; they hit you if your ADU is bigger than 500 square feet.
The 2026 Regulatory Climate in Los Angeles
Building in Los Angeles used to be a real test of patience. But new state laws that hit the books in January 2026 have shifted how the city handles your project. If the Los Angeles Department of Building and Safety (LADBS) doesn't touch your ADU application within 60 days, it’s basically approved. We see this as a huge win for you, since you’re no longer stuck waiting months for a first round of redlines. The city is now on the hook to tell you if your paperwork is complete within 15 business days. So, you can finally avoid that black hole where your plans go to die.
We know some areas are still a headache, but the road for a garage conversion in the Valley is looking a lot clearer. In Canoga Park, you’re dealing with standard LADBS jurisdiction. Most of the neighborhood doesn't have those tricky historic preservation overlay zones to sweat over, which keeps your architectural specs simple. Just make sure you verify your specific zoning on the city portal before we start. Since you’re converting what’s already there, we can usually keep your existing setbacks. That saves you from the 4-foot side and rear yard rules that nail you on new ground-up builds. A garage conversion is the smartest way we can add a legal unit without eating up your whole backyard.
What an ADU Garage Conversion Involves
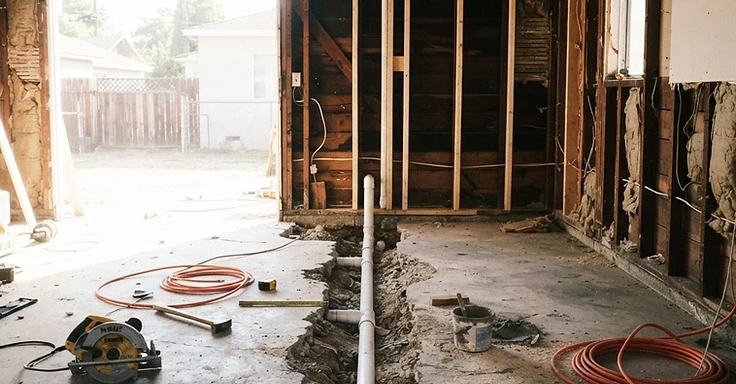
Lots of folks think turning a garage into an ADU is just tossing up some drywall and a space heater. It is a lot more work than that. You are basically building a small house inside a shell. Here is how it goes when we start a job in Canoga Park. We check the slab first. Most garages around here have thin concrete made for a car, not for a kitchen and a bathroom. So we often have to cut the slab to put in new sewer lines. Since your garage probably doesn't have a bathroom, we have to trench across your yard to reach the main line for the house. That takes a lot of time and labor.
Then we get into the structural stuff. A lot of older garages in the Valley don't have the framing you need for modern insulation and drywall. We usually have to reinforce the studs, add seismic anchors to the foundation, and put in new roof rafters if the old ones are sagging. But you also have to watch your ceiling height. California code sets a minimum, so if your roof is low, we might have to raise the ridge line. We also focus on the following areas:
- Upgrading the electrical panel to 200 amps to support a full kitchen and HVAC system.
- Installing high-efficacy lighting to meet current California Energy Efficiency Standards.
- Adding proper moisture barriers to the slab to prevent dampness in your new living space.
- Replacing the old garage door with a wall system that includes a standard entry door and energy-efficient windows.
- Ensuring the roof structure meets current load requirements for the added weight of interior finishes.
Permits and Inspections in Canoga Park
Since your project sits in Canoga Park, we deal with the LADBS Valley District office. You start by getting a set of architectural plans drawn up. These need to cover everything from energy calculations to how you manage storm water runoff. Even though you are converting an existing structure, the city counts it as a new residential unit. So, here is a big win for 2026. You don't have to replace the parking you lose. In the old days, a garage conversion forced you to carve out two new covered parking spots on your lot. That is over. You can leave your driveway alone and put that garage space to work as living quarters without getting hit with parking penalties.
Construction involves a few heavy-duty inspections. We start with the foundation and plumbing trench check. Then we move to the framing, electrical, and rough plumbing work. Once your insulation and drywall go up, we bring in the city for the final walk-through to get your Certificate of Occupancy. You need this paper to make the unit official so you can rent it out or add that value to your home. Check the Contractors State License Board (CSLB) site for details on why you need a licensed pro for this kind of work. We manage the coordination with the city inspectors, so you don't have to stress about the nitty-gritty of the building code.
Cost and Timeline Expectations
Let's look at the numbers. While material prices leveled off in 2026, skilled labor in LA stays pricey. We see standard 400 square foot two-car garage conversions in Canoga Park landing between $75,000 and $128,000. That covers everything from the initial design and city permits to that final coat of paint. Why the spread? It comes down to your existing setup and what you want for finishes. So, if your electrical panel needs a bump up to 200 amps to handle the load, the price goes up. Or, if the sewer line sits 100 feet from the garage, you will pay more for the trenching. Finishes drive this too. Basic vinyl flooring is one price, but custom tile work is a whole different story.
You should expect the whole job to take 7 to 10 months. Design and permitting usually take 3 to 4 months. Even with the new 60 day rules, your architect needs time to push through revisions with the city. Construction then takes another 4 to 6 months. We always tell our clients to tuck away a contingency fund of 10% to 15% of your total budget. Old garages hide plenty of surprises behind their walls. You might find dry rot in the sill plates or ancient wiring that fails current safety codes. Planning for these hits early prevents headaches and keeps our crew working steady until we hand you the keys.
Structural and Utility Requirements for Older Garages
Canoga Park garages from the 1950s and 60s were just basic car shelters. They were never built to keep people warm or dry. So, when you convert one into an ADU, we have to inspect the bones of the building. Most slabs here in the San Fernando Valley are only four inches thick and lack a vapor barrier. That means moisture from the soil rises right through the concrete and ruins your finish flooring. We put down a fresh moisture-blocking layer before laying your wood or vinyl floors to keep the place dry. And seismic safety is a major issue for these older homes. Most of these garages are not even bolted to the concrete foundation. We add anchor bolts and steel plates to tie those wooden walls down. This keeps the unit stable during an earthquake and satisfies current Los Angeles codes.
Plumbing is usually the biggest hurdle. You need a new sewer line connected to your main house line. We have to dig a deep trench across your yard. It gets messy, but it is the only way to get a legal kitchen and bathroom. You also need a separate water heater. A lot of our clients choose a tankless electric unit to save space and skip the venting work. The California Department of Housing and Community Development (HCD) sets the standards for these conversions to keep residents safe. But we also watch the fire safety. If your garage sits close to the property line, we might need to install fire-rated drywall or specific siding to protect the structure. You can check fire safety standards at the California Department of Forestry and Fire Protection website. We make sure all these hidden details meet code so your unit stays safe and legal.
Design Strategies for Small Footprint Living
Living in 400 square feet feels a lot better when you have high ceilings. Most Canoga Park garages have a pitched roof, so we like to strip out the flat ceiling and open it up to the rafters. That vaulted look makes a small studio feel twice as big. And we suggest using clerestory windows. These are narrow windows placed high on the wall near the roofline. They let in plenty of natural light but keep the neighbors from peeking into your private space. Storage is the heart of small footprint living. We recommend built-in cabinets that reach all the way to the ceiling. You can stash suitcases or seasonal items in those top spots that usually go to waste. So, look into pocket doors for an adu garage conversion. They slide into the wall instead of swinging out, saving you the two feet of space a normal door needs to open.
In the kitchen, we use apartment sized appliances to keep things functional. A 24-inch fridge and a slim dishwasher work perfectly without eating up your counter space. Lighting also makes a huge difference in how big a room feels. We use layered lighting with dimmers so you can change the mood from bright and productive to soft and relaxing. The California Energy Commission has strict rules for high-efficacy lighting in all new residential units. We help you pick fixtures that pass inspection while looking sharp. But we also look at floor materials carefully. Using one single type of flooring throughout the whole unit makes it look much larger. If you break up the floor with different materials in every room, it makes the unit feel small and choppy. We want your ADU to feel like a real home, not a converted shed.
Rental Income Potential in Canoga Park
Canoga Park is a solid spot for rental income because you are close to major Valley hubs. You are right by the Warner Center, a massive employment area filled with workers hunting for housing. Plus, you have Pierce College nearby. Students and staff there often look for quiet, private spots to live rather than big apartment complexes. In 2026, we expect monthly rent for a studio ADU in this area to hit between $1,900 and $2,400. If you go with a one-bedroom layout that has high-quality finishes and a private entrance, that range can jump up to $2,700 per month. This income covers your construction loan and can even help with your main mortgage payments.
You are building long-term equity, too. Out here in the San Fernando Valley, homes with a legal ADU sell fast. Buyers see the value in a guest house for family or a rental unit that is already permitted and built. So, think about the tax benefits. Your property tax will go up because of the new construction, but the rental income usually wipes out that cost. We suggest you talk to a tax professional about how to depreciate the build over time. Most homeowners find the ADU pays for itself in just a few years. It is a smart move for your bank account because you are turning a place for old boxes into a revenue-generating asset. And this helps solve the housing shortage here in Los Angeles.
How 1 Smart Build Manages Your Conversion
Managing a construction project is a full-time job. Most homeowners don't have the time for it. You'd have to hire an architect, track down an engineer, and deal with city plan checkers at the Valley LADBS office yourself. Then you'd need to vet contractors for plumbing, electrical, and framing. 1 Smart Build handles all of this. We are a design-build company, so we are your single point of contact. We don't just hand over plans and walk away. We stick with you from that first design meeting until you have your final Certificate of Occupancy. We know the LADBS Valley office well. We know exactly what they want on your plans to get you a fast approval.
During construction, we manage all the subcontractors for you. We make sure the plumber shows up when the trenches are ready and the electrician is there before the drywall goes up. So we keep a tight schedule so your project doesn't drag on for months. We handle every single inspection too. We meet the city inspector at your house and walk them through the work to ensure it passes. You don't have to learn the building code to get your ADU finished because we do that for you. We keep the job site clean since we know you are still living on the property. And we use clear communication so you always know where your budget stands and what is happening next week. We take the stress out of the building process.
Getting Started with 1 Smart Build
Tired of staring at a cluttered garage that’s just collecting dust? It’s time to change that. Converting your garage into an ADU is one of the smartest moves you can make here in Los Angeles. It fixes your space issues and adds actual value to your property. At 1 Smart Build, we’ve got the local experience and Valley know-how to get it done right. We know the specific codes in Canoga Park and how to make a tight footprint feel like a real home.
Need room for the family? Looking to collect some rent? We’re ready to get to work. The process kicks off with a quick chat and a walk-through of your property. We’ll help you figure out what’s actually possible and what your project might cost. You can verify your property eligibility and start planning on our Build Check page. So, when you’re ready to talk to a pro, give 1 Smart Build a call at 1 (866) 419-8840. And we’ll help you make the most of your Canoga Park home.
DISCUSS YOUR PROJECT WITH 1 SMART BUILD
Licensed, bonded and insured design-build general contractor serving Los Angeles County and Southern California. Tell us about your property and goals, and we'll walk you through feasibility, permitting and a clear plan.