Lake Balboa ADU Garage Conversion: A 2026 Homeowner Guide
Thinking about a garage conversion in Lake Balboa? Learn about the 2026 permit process, energy code requirements, and what to expect during construction.
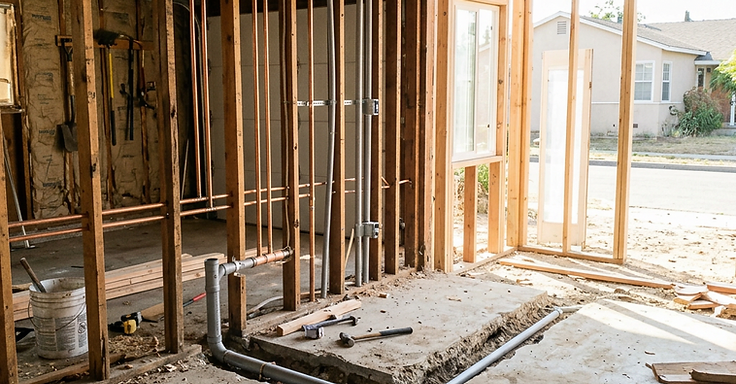
If you're in Lake Balboa, you know the neighborhood rhythm. It's mid-century ranches, wide streets, and those old detached two-car garages that haven't changed since the 1950s. August 2026 is here, and we're using these spaces differently now. With so many ADUs going up across LA County, your garage isn't just for a dusty lawnmower anymore. It's real, usable square footage on your property.
The market in the San Fernando Valley is still tight. You can often pull in steady monthly rent from a 500 square foot unit in Lake Balboa. So, if you're looking to house a family member or just want the extra income, a garage conversion is a solid play. At 1 Smart Build, we see how these projects change your financial outlook, especially since your lot is flat and has a lot of potential.
Key Takeaways
- State law generally exempts ADUs under 750 square feet from impact fees. That keeps your initial project costs lower.
- Most garage conversions here in LA don't need replacement parking if you're within one block of a car-share spot.
- A standard garage conversion usually takes us about 4 months to build once we have your permits in hand.
- California Title 24 energy standards are strict. We have to install high-efficiency insulation and dual-pane windows in your new living space.
- But you need to verify your existing garage slab is solid first. If we have to pull it and pour a new one, it'll significantly increase your total project budget.
Why Lake Balboa is Great for Garage Conversions
Most homes in Lake Balboa went up between 1940 and 1960. That build era gave us some specific advantages. You will find that most properties here have a detached garage at the end of a long driveway. That layout is perfect for an ADU. It gives you natural privacy from the main house. We don't have to deal with shared walls or tricky structural attachments, so the design phase is usually pretty simple.
But these old structures have quirks. Those 1950s concrete slabs weren't built for living quarters. They lack moisture barriers and often show settlement cracks. When we start a conversion, the foundation is the first thing we check. We often saw-cut the slab to run new plumbing for your kitchen and bath. That gives us a good look at the base before we start framing. Since Lake Balboa lots are mostly flat, we avoid the heavy hillside requirements that slow down projects in other parts of Los Angeles. That makes this neighborhood a great spot for a straightforward, cost-effective job. You're starting with a blank canvas that already has four walls and a roof. This saves you the massive cost of pouring a new foundation and framing from the ground up. By sticking to the existing footprint, we avoid plenty of zoning headaches that come with new construction.
Assessing Your Existing Garage Structure
The first fifteen minutes on site are the most important. We walk into your garage and look up. Ceiling height tells us right away if this is a simple job or a structural headache. If that peak is too low, we have to choose between a roof raise or digging out the slab. Both options will push your budget up. We also inspect the slab edge by the garage door. That is where years of clay soil shifting in the Valley shows up.
We also check how far your electrical panel sits from where the new kitchen and bath will go. A modern ADU needs way more power than that single circuit from 1955 can handle. You have a stove, a mini-split, and a washer-dryer to run now. So, we often have to upgrade your electrical service. We look for termite damage, too. It is everywhere in the Valley. And we will reinforce the framing so it hits 2026 seismic codes. The building might be standing, but it has to meet current safety rules. We also map out the distance to your main sewer line. In Lake Balboa, we usually trench a new line to hook into your existing pipes or run one straight to the city street. It depends on what shape your pipes are in. We handle all the heavy lifting so you do not have to worry about city code. Check out the Los Angeles Department of Building and Safety website if you want to see the official standards.
Navigating the LADBS Permit Process
Getting a permit in Los Angeles is a bit easier now, but you have to be precise. For a Lake Balboa project, we work directly with the Los Angeles Department of Building and Safety (LADBS). So, the city has created faster paths for ADUs to help with the housing shortage. If your garage is a legal structure, we can often use standard plan details to speed up approval. You will have mandatory inspections. We will handle the foundation and plumbing trench check, the framing and shear wall review, and the final walk-through. That final visit confirms everything from your smoke detectors to your solar panels is working right.
Yes, by 2026, new ADUs in California generally need solar panels. But there are exceptions for smaller conversions that we can help you with. Your permit timeline depends on where you are building, how well your application is put together, and if you have a team that knows the local process. Some folks might promise a three-month turnaround. But a realistic schedule is closer to seven months. That covers about three months for design and permitting and four months for construction. The building environment is busy right now, so plan checkers are tied up. Still, the 60-day state-mandated review window for ADUs keeps things moving. We manage the whole job from the first sketch to the final sign-off, so your project stays on track and hits all the city requirements.
Understanding 2026 Energy and Safety Codes
California's Title 24 energy rules for 2026 don't mess around. At 1 Smart Build, we handle this by installing high-efficiency insulation and dual-pane windows to block out that brutal Valley heat. We'll pull out that old garage door and build a fully framed wall that ties right into your existing exterior. We usually add a new entry door and large windows so the space actually feels like living space, not a garage. Title 24 is the state energy code. It hits remodels just as hard as new builds. The California Energy Commission sets these targets to cut down on energy waste. Your local building department makes sure we follow the rules.
Many homeowners think Title 24 only matters for new houses. That's wrong. It applies to your conversion too. It covers everything from your building envelope and HVAC to your water heater and lighting. We see a lot of people go with the performance path for custom work because it offers more design options. Just know it takes a full compliance package and testing. We build your unit to hit these standards from day one. That means proper ventilation, fire-rated walls if you're close to the property line, and hardwired smoke detectors. So, we make sure your unit passes the latest fire safety codes too. We stay ahead of these requirements to keep inspections smooth and make sure your new ADU is solid and efficient for the long haul.
Understanding 2026 Energy and Safety Codes
Rules in Los Angeles keep shifting. For 2026, we are looking at a big push for fire safety. If your Lake Balboa garage sits close to a property line, you have to use fire-rated materials. That means using specific drywall or siding that can hold up to high heat for at least one hour. It protects your place and the neighbors. You might also need a residential sprinkler system. It depends on whether your main house already has them or if your new unit hits certain size limits. Check the latest residential fire safety guidelines at the California State Fire Marshal website.
Seismic safety is a huge deal here in the San Fernando Valley. Garages are basically giant open boxes with a massive hole for your car, making them weak in a quake. So, we install shear walls and steel connectors to tie your walls down to the concrete slab. This keeps the whole building from sliding off its base or collapsing when the ground starts moving. But we also have to deal with air quality. Modern codes demand a set amount of fresh air exchange. We install quiet, high-efficiency fans that run at a low level to swap out stale air for fresh air. It stops the unit from getting musty and prevents mold growth. And finally, we look at your water heater. Most 2026 builds require electric heat pump water heaters. They work well, save on energy, and fit perfectly in the small closets we design for ADUs.
Budgeting for Your Conversion Project
When you start planning your budget, it is best to look at ranges rather than fixed numbers. For a typical two-car garage conversion in Lake Balboa, you should expect a planning range between $130,000 and $185,000. This covers the full scope from the first architectural drawing to the day you get your keys. One of the biggest variables is the condition of your existing concrete slab. If the slab is cracked or unlevel, we might need to pour a new layer of concrete or do significant repairs, which can add $5,000 to $10,000 to the total. Another factor is the utility hookups. If your garage is far from the main sewer line, the cost of trenching through your yard will go up. You also need to plan for the soft costs of the project. This includes fees for structural engineers, energy Title 24 consultants, and the city permit fees. These soft costs usually account for about 10% to 15% of your total spend. You can learn more about how the state encourages ADU production and manages these fees on the California Department of Housing and Community Development website. We also suggest keeping a contingency fund of about 5% for surprises. In older Lake Balboa homes, we often find outdated plumbing or electrical wiring in the main house that needs to be addressed when we connect the new unit. By planning for these costs upfront, you won't be caught off guard halfway through construction. Choosing your finishes early also helps. If you pick out your tile, flooring, and cabinets before we start, we can lock in the pricing and avoid the delays that come with back-ordered materials.
Managing the Construction Timeline
A garage conversion moves faster than building a new house from the ground up, but we still need time to get it right. Plan for a 7 to 9 month timeline here in Lake Balboa. We start with 6 weeks for design and engineering. During this stretch, we finalize the blueprints and get your sign-off on the layout. So, we head to the city permit office. State laws helped, but the Los Angeles Department of Building and Safety is usually backlogged. Expect to wait 3 to 4 months for those permits. But once we have them, we start the 16 to 20 weeks of physical construction. We hit the demo phase first. We strip the garage down to the studs and cut the concrete for your new plumbing. That takes two weeks. Then we move into the rough-in phase. Our electricians, plumbers, and HVAC guys move in to run the lines. That takes 3 weeks. It leads right up to the biggest inspection of the project. After the city signs off on those rough-ins, we start on insulation and drywall. This is where the space finally looks like a home. The last two months are all about the finish work. We install your kitchen cabinets, bathroom vanity, flooring, and paint. And we wrap up the exterior so your new ADU looks like it was always part of the house. We check in with you every week. You will always know what is going on and who is working in your backyard.
Working with a Licensed Design-Build Contractor
Picking the right partner is the biggest call you will make. You want a licensed design-build contractor here in Los Angeles who knows local codes and the quirks of San Fernando Valley lots. At 1 Smart Build, we handle every part of the job under one roof. So, you don't have to sweat a designer drawing up plans that we tell you are too expensive to build. Since we manage both sides, we keep your design locked into your budget from day one. You also need to check the credentials of whoever you hire. Always verify their license number, insurance, and workers compensation status through the California Contractors State License Board. This keeps you off the hook for liability and makes sure pros are doing the work. A local contractor knows the inspectors around Lake Balboa, too. We know exactly what they look for during framing or electrical checks. That helps us pass the first time so the project doesn't stall. And we have solid relationships with suppliers in the Valley. That helps us grab materials faster when shortages hit. When you work with us, you get a firm contract, a clear payment schedule, and a warranty. It means your investment is safe and your new space is built to last.
How 1 Smart Build Can Help
1 Smart Build is a licensed design-build general contractor right here in Woodland Hills (CSLB #1076428). We serve the whole LA area. We handle the design, pull the permits, do the structural framing, and finish the job under one contract. So you deal with one team. We keep the schedule and the budget on track. Give us a call at 1 (866) 419-8840. Or run a free feasibility check on your property at /build-check to see what your lot allows.
DISCUSS YOUR PROJECT WITH 1 SMART BUILD
Licensed, bonded and insured design-build general contractor serving Los Angeles County and Southern California. Tell us about your property and goals, and we'll walk you through feasibility, permitting and a clear plan.