The 2026 Guide to ADU Garage Conversions in Los Angeles County
Thinking about an ADU garage conversion in Los Angeles? Learn about 2026 costs, permit timelines, and the essential steps to turn your garage into a legal, high-value living space.
It is August 2026. The Los Angeles housing market is tight. Demand for flexible living space is at a peak. If you are in the San Fernando Valley, the Westside, or the South Bay, you have likely seen neighbors turning old garages into living units. It is a practical way to add value to your property without building a new home from the ground up.
If you own a home in Los Angeles County, you are sitting on potential. That detached two-car garage is not just for storage anymore. Between current permit processes and the urgent need for housing, an ADU garage conversion is one of the smartest moves you can make this year. We have seen a surge in these projects at 1 Smart Build, from Woodland Hills to the San Gabriel Valley. So let us help you understand what it takes to get one done right.
Key Takeaways
- State law mandates that local jurisdictions must approve or deny a complete ADU permit application within 60 days.
- California law explicitly prohibits cities from requiring replacement parking when a garage is converted into an ADU.
- A standard two-car garage conversion in Los Angeles typically requires a budget range between $100,000 and $160,000.
- Junior ADUs, which are contained entirely within an existing home, are limited to a maximum of 500 square feet of interior livable space.
- All ADUs in California must comply with Title 24 energy efficiency standards, which often include requirements for high-grade insulation and energy-efficient windows.
What Does an ADU Garage Conversion Involve?
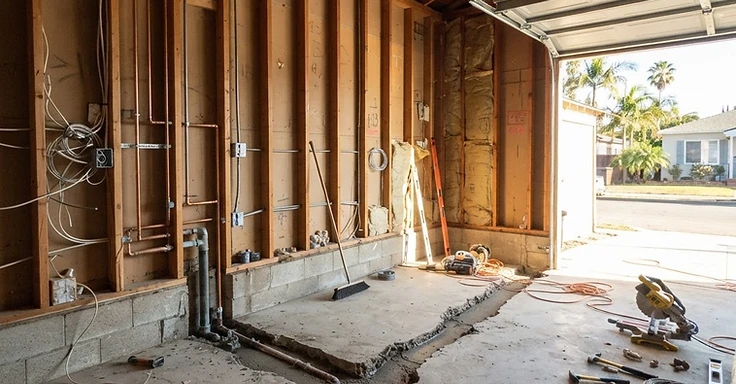
Converting a garage is not just about drywall and a fresh coat of paint. It is a full structural and utility overhaul. A garage was built for cars, not people, so the building codes for living spaces are a different animal. We start with the foundation. Most older garages in Los Angeles sit on a simple slab without a moisture barrier. So, we often cut the concrete to run new plumbing lines for your kitchen and bath. And if the slab is cracked or unlevel, we might need to pour a new topping slab or tackle structural repairs.
Then we handle the framing and envelope. We make sure those walls are sturdy enough to take on new windows and doors. California energy codes for 2026 are strict. You have to meet Title 24 standards. That means we install high-grade insulation in the walls and ceilings along with energy-efficient windows. We look at the roof, too. If your garage roof is showing its age, we usually suggest replacing it while we are at it to keep your new unit dry. We want this space to feel like a natural part of your home.
Structural and Utility Upgrades
- Foundation Reinforcement: Ensuring the existing slab meets residential moisture and structural requirements.
- Utility Trenching: Connecting the unit to the main sewer and water lines of the primary residence.
- Electrical Service: Upgrading the sub-panel to handle the increased load of a full kitchen and climate control system.
- Wall Framing: Adding necessary studs and headers to support new egress windows and entry doors.
Understanding the Costs in 2026
You need to nail down your budget first. LA costs have leveled out, but materials and labor are still pricey. For a standard 400-square-foot two-car garage, we typically see an ADU conversion run between $100,000 and $160,000. That covers your kitchen, full bath, sleeping space, and separate climate control. But if you want high-end finishes or extra square footage, expect to pay between $180,000 and $250,000.
What hits your wallet the hardest? Plumbing is the big one. Trenching and running new pipes adds up fast if your garage sits far from the main sewer line. So does the electrical work. Most garages just have one 15-amp circuit. We have to install a dedicated sub-panel and usually upgrade your main service to 200 amps to keep everything legal. Then there are the finishes. Sure, you can keep costs down with stock cabinets and laminate. But a lot of our clients in the Westside or South Bay go for custom millwork and nicer tile to boost their rent or property value. Don't forget about permit fees and plan checks. They vary by city, but you have to pay them to clear the LADBS or county approval process.
Permits and Inspections: The LA County Reality
Permits usually stop most homeowners in their tracks. We deal with the Los Angeles Department of Building and Safety or County Public Works, just depending on your address. So, the county has rolled out standardized plans to help fix the housing crisis. But if you’re in a specialized zone, you’re looking at more moving parts.
Take fire-affected areas for instance. You’ve got to hit strict Wildland-Urban Interface codes. That means using specific gear like fire-rated siding and tempered glass. Even for a basic conversion, you’ll grind through architectural plan approval, a structural engineering review, and finally getting that building permit issued. In 2026, you’re looking at 30 to 90 days for the city or county to clear your plans, assuming everything is accurate on day one. Check out the California Department of Housing and Community Development website for more on state-mandated timelines.
The Inspection Process
- Foundation Inspection: We verify the slab and any new footings before the concrete truck arrives.
- Framing Inspection: We need to check your walls and roof supports for strength before we can close them up with drywall.
- Rough-in Inspections: These confirm your plumbing, electrical, and mechanical lines are run exactly where they need to be.
- Final Inspection: This is the home stretch. You get your certificate of occupancy, and we confirm the unit is safe for you to live in.
The Construction Timeline
Wondering how long we will be working in your yard? A typical ADU garage conversion takes 4 to 6 months. That starts when we break concrete and ends when you get your certificate of occupancy. The first month is busy. We handle demolition and start the underground plumbing. Then we move into framing, electrical, and inspections. Finally, the last two months are for the finishing touches like drywall, paint, flooring, and appliances.
We tell you to get ready for the city inspection schedule. Inspectors have to sign off on the foundation, framing, plumbing, and electrical before we can close up any walls. These checks keep the unit safe and legal. But skipping permits causes big headaches and fines if you try to sell your house later. So we do it by the book. We coordinate every visit to keep the job moving and make sure our subs are ready when the inspector shows up. We keep the site clean and organized so the work stays on track. That gets you into your new space faster.
How Do You Know You Need a Garage Conversion?
You're probably looking at your garage right now, wondering if it's worth turning into a living space. There are signs that a conversion is the right call. Start by looking at your monthly bills. If you own a home in a high-demand spot like Silver Lake, Santa Monica, or Highland Park, you're sitting on a gold mine. The rental market in Los Angeles stays hot. A studio ADU brings in cash every month. So, if your mortgage feels heavy, let your property pull its own weight. You don't need to buy another investment property when you can just build one in your own backyard.
Then there are your family's needs. We talk to plenty of folks in the San Fernando Valley, from Northridge to Encino, who have adult children moving back home. Costs in California are high. Instead of everyone tripping over each other in the main house, a conversion gives them their own door and their own space. It works for aging parents who want to stay close but value their independence, too. You get the peace of mind that they're safe, and you avoid those high assisted living facility fees. It's a practical move for multigenerational living.
But maybe you work from home. If your office is just a desk in the corner of your bedroom, you need a better setup. A garage conversion gives you a professional environment where you can actually focus. It's away from the house noise. When the day ends, you walk away and leave the work behind. If your garage is just collecting dust and old boxes, you're wasting square footage. We can turn that dead space into something that actually fits your life.
Navigating California Energy and Building Codes
California runs the tightest building codes in the country, and Los Angeles inspectors don't mess around. When we convert your garage into an ADU, we have to hit those Title 24 energy standards. This isn't optional. It is the only way you pass your inspections. These codes force your new space to stay efficient, which keeps your utility bills down. We add high-performance insulation to your walls and ceiling. Most garages have next to nothing in them, so we install new layers to meet modern R-value requirements. That keeps the unit cool in the summer and warm in the winter without you cranking the AC all day.
Your windows and doors need to hit specific thermal marks, too. You can't just slap in the cheapest window from the hardware store. We use dual-pane glass with heat-reflecting coatings to handle our hot Los Angeles summers. Lighting matters, as well. We stick to high-efficacy LEDs for almost every fixture. We might even install motion sensors in the bathroom or laundry room to satisfy the state. Check the California Energy Commission website if you want to look at the math behind these rules.
We also keep safety and accessibility top of mind. Fire codes are a big deal, especially if you live near the hills in Sherman Oaks or Glendale. If your garage sits close to the property line, we use fire-rated drywall or fire-resistant siding. Look at the CAL FIRE website to see how these zones work. Egress is mandatory. Your ADU bedroom must have a window big enough to climb through in an emergency. These rules add up, but they ensure your new living space is just as safe as the main house.
Common Pitfalls in Garage Conversions
The biggest mistake we see? Cutting corners with unpermitted work. You might think you are saving cash by skipping city permits, but that move usually backfires. Try selling your place with an unpermitted ADU and the deal will hit a wall. Lenders won't touch a home with illegal structures, and the city can force you to tear everything down or hit you with heavy fines. It's always cheaper to do it right the first time. Verify your contractor has a license by checking the Contractors State License Board website. This keeps you safe from scams and forces your builder to follow state standards.
Don't underestimate the utility work. You can't just run an extension cord from the house. A real ADU needs a dedicated electrical sub-panel. If your main house only has 100-amp service, you'll likely need to upgrade to a 200-amp panel to power the ADU's stove, water heater, and air conditioning. Ignore this and you're looking at tripped breakers or fire hazards. And don't forget the slope of the land. If your garage sits lower than the main sewer line, you'll need a macerating pump or a specialized lift station. That adds real costs to your budget. Budget between $5,000 and $15,000 for these utility adjustments.
Layout planning is where most folks trip up. You have 400 square feet to work with, so every inch matters. Don't skip the planning for storage or furniture placement, or the space will feel cramped. Some owners forget to leave room for a proper bathroom or crowd the kitchen into a spot that ruins the living area. Poor design is just throwing money away in Los Angeles. Work with a designer or an experienced builder to avoid these headaches. We often suggest built-in storage or lofted sleeping areas to make the most of your floor plan.
How 1 Smart Build Can Help
Dealing with LA construction is a full-time job. You need a partner who knows the local territory inside and out. At 1 Smart Build, we take your project from a napkin sketch to a finished home. We handle the heavy lifting. So you don't have to sweat the details. Our process starts with a site assessment. We check your existing garage, verify your utility connections, and look at your local zoning rules. And we don't hand you a vague number. We give you a clear planning range. For a typical conversion in Los Angeles County, expect costs between $100,000 and $160,000 for standard finishes. But if you want high-end upgrades, that budget sits between $180,000 and $250,000.
How 1 Smart Build Can Help
1 Smart Build is a licensed design-build general contractor in Woodland Hills (CSLB #1076428). We work all over Los Angeles County. We take care of the design, the permits, the structural framing, and the final finishes in one contract. So you have just one team holding the bag on the schedule and your budget. Call 1 (866) 419-8840. Or go to /build-check to run a free feasibility check on your property. You will see exactly what your lot allows.
DISCUSS YOUR PROJECT WITH 1 SMART BUILD
Licensed, bonded and insured design-build general contractor serving Los Angeles County and Southern California. Tell us about your property and goals, and we'll walk you through feasibility, permitting and a clear plan.