Your Sylmar Garage: A 2026 Homeowner Guide
Learn how to convert your Sylmar garage into a functional ADU in 2026. This guide covers legal requirements, permit timelines, and structural upgrades for Los Angeles homeowners.

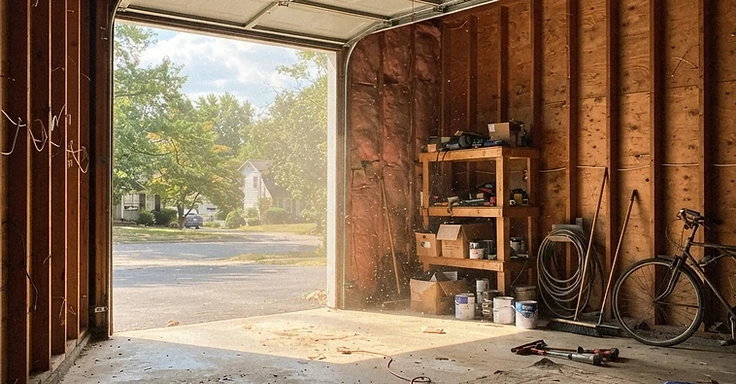
Sylmar has a personality all its own. Those 1920s and 1930s roots and the big, flat lots mean you've got room to breathe. Plenty of you are sitting on a hidden asset. Your detached garage is probably just gathering dust and old boxes right now. So, why not turn that structure into a finished ADU in 2026? It is a solid way to make your property work for you.
We find that converting a garage is usually the cheapest way to add real square footage. The bones are already there. You skip the heavy lifting on the foundation, the framing, and the roof that you'd face with a ground-up build. And you get a rental, a guest spot, or a home office out of it. It boosts your property value and sets you up with steady income.
Key Takeaways
- California law prohibits cities from requiring replacement parking when you convert an existing garage into an ADU.
- Most garage conversions result in studio or one-bedroom units typically ranging from 400 to 600 square feet.
- State law mandates a 60-day maximum review period for custom ADU designs, though corrections can extend this timeline.
- Cities are prohibited from imposing impact fees on ADUs that have 750 square feet of interior livable space or less.
- As of January 1, 2026, cities must determine if your permit application is complete within 15 days or it is automatically deemed complete.
Why Sylmar is Ideal for Garage Conversions
Sylmar homes usually come with big lots you won't find anywhere else in the city. Most of these properties are flat and easy to get to, so we don't have to deal with the headaches we run into on hillside jobs. When we convert your garage, we're doing more than just adding square footage. We're building you a private space for aging parents, a home office, or a rental unit to help with your mortgage.
You’re in luck with the zoning rules here in the San Fernando Valley. Lots in this area are built for detached structures that fit perfectly for these kinds of projects. Since we're working with your existing footprint, we skip the messy site prep that slows down new builds. That makes the whole job faster and keeps the construction mess out of your hair. You're just taking a building you already own and fixing it up to work for your life today.
Benefits of the Sylmar Location
- Large, flat lots mean we don't have to waste time or money on grading and heavy foundation work.
- Most detached garages sit far enough from the main house to give you some real privacy.
- The neighborhood is great for secondary units, so your property value should stay strong.
- Being close to transit and local shops makes these units a hit with long-term tenants.
Understanding the Legal Framework for ADUs
You can legally turn your garage into an ADU if you own a single-family home zoned for residential use here in California. State laws shifted to make this easier for you. Forget those old local rules that used to kill projects before they started. The state Department of Housing and Community Development spells out exactly how we can protect your right to build.
We have seen a huge shift with parking requirements lately. You don't have to build new parking spots to replace the ones you lose when we convert your garage. That is a win for Sylmar homeowners looking to get the most out of their lot. And if you have an older, unpermitted garage on the property, the state made it much simpler to bring those structures up to code during the build. So, check with the Los Angeles Department of Building and Safety to verify the specific codes for your address.
Structural Requirements and Foundation Upgrades
Converting a garage isn't just hanging drywall. It is a real construction project. We start by checking your existing foundation. Most older garages in Sylmar were built for cars, not people. We often need to reinforce the slab, upgrade the framing for current seismic codes, and make sure the roof can handle the weight of modern insulation and materials.
You have to deal with the concrete slab. It likely lacks a vapor barrier. We usually install a moisture barrier and insulation so the space stays dry and comfortable. We also inspect the framing to see if it can support the new loads of a finished living space. If you have a wood-frame structure, we might need to add shear walls or upgrade the connections to meet building codes. This makes sure your new ADU is safe and will last.
Common Structural Tasks
- Reinforcing the existing foundation to support residential occupancy loads.
- Installing proper wall and ceiling insulation to meet energy standards.
- Upgrading electrical panels to handle the increased power demand of a kitchen and HVAC system.
- Replacing garage doors with energy-efficient wall systems or high-quality glass doors.
Navigating the Permit and Plan Check Process
Getting a permit for an ADU in California is way better than it used to be. Garage conversions now fall under ministerial applications. That means no public hearings and zero neighbor sign-offs. By law, the city has 60 days to review your plans. If they miss that window, your project can be deemed approved. As a design-build firm, we take care of the entire submittal process. We make sure your plans hit every code requirement so you do not get hit with avoidable delays.
You have to submit a site plan showing where the ADU sits next to your main house and the property lines. You also need floor plans, elevations, and sections that break down how we will build it. Structural engineering is a big deal for garage conversions. We have to make sure the old structure can handle the new load. We suggest using pre-approved plans if you can. They are already vetted by the city and move through the office fast. If you want a custom design, we make sure the documentation is solid to keep you from getting stuck in multiple rounds of corrections.
Budgeting for Your 2026 Conversion
You need a clear look at the current San Fernando Valley construction market to plan your 2026 conversion. For a standard 400 to 500 square foot garage in Sylmar, count on a budget between $100,000 and $190,000. That is not a flat quote. We see this range across typical Los Angeles projects. Why so broad? It depends on your garage now and what finishes you pick. But if you have a structure from the 1950s, you might need a new concrete slab or heavy seismic retrofitting to pass code. Set aside 10 to 15 percent of your total budget for soft costs. These cover your architectural drawings, structural engineering, and the fees for the Los Angeles Department of Building and Safety.
Where the Money Goes
- Design and Engineering: $8,000 to $15,000.
- City Permit Fees: $3,000 to $7,000.
- Utility Trenching and Upgrades: $10,000 to $20,000.
- Interior Finishes and Appliances: $25,000 to $45,000.
Hard costs for labor and materials eat up the rest. You will put a lot of money into the core infrastructure like plumbing, electrical, and HVAC. These systems make the unit work. Once the guts are in, you choose your finishes. So, save cash with standard cabinets and flooring, or spend more for custom tile and high-grade fixtures. We always tell you to keep a contingency fund of at least 10 percent. In Sylmar, old utility lines or bad framing show up once we open the walls. Having that cushion keeps the project moving when you hit a surprise.
Energy Efficiency and Title 24 Compliance
In California, energy efficiency isn't just a suggestion. It's the law, specifically Title 24. When we convert your garage, the state treats the space like a brand new house. That means you have to hit the same standards as a high-end build in the hills. And these rules get tighter in 2026. You will need high-performance insulation in your walls and ceilings. We want to keep your unit cool during those brutal Sylmar summers without burning out your air conditioner. You can check the details on the California Energy Commission website. Your windows matter too. You can't just pick any glass. They have to be dual-paned with special coatings to bounce the heat away. For climate control, most of our clients choose a mini-split system. They run on electricity and are efficient. Plus, the person living in the ADU can set their own temperature separate from your main house. Then there is water heating. We often use tankless electric heaters. They save you floor space and only heat water when you actually turn the tap. Your lighting must be high-efficacy LED. You will also likely need to put up solar panels or join a community solar program to meet the latest code. These upgrades cost money now. But they keep your monthly utility bills low for years to come.
Utility Connections and Site Planning
Utility connections and site planning trip up plenty of homeowners. In Sylmar, a lot of these older houses have clay sewer pipes that are 70 years old. Adding a kitchen and bathroom to your garage adds a load that system isn't ready for. Before we start, we need to map out your main sewer line. We might be able to tie your new ADU line into the main house line. But if those old pipes have cracks or tree root blockages, you are looking at a full sewer lateral replacement. That means trenching through your yard, which is exactly why we look at your site plan right away. You also need to look at your electrical panel. A standard garage has a light bulb and maybe two outlets. A living unit needs a full kitchen, laundry, and climate control. Most older Sylmar homes run on a 100-amp main panel, and that usually won't cut it for an ADU. We often need to upgrade that service to 200 amps. So we look at your lot layout, too. Since many Sylmar properties are deep, the distance between your house and your garage directly affects the cost of your pipes and wires. Longer runs equal more labor and materials for trenching. You should verify your contractor's status through the Contractors State License Board to make sure they can handle this underground work. Good site planning keeps your ADU from messing with your drainage or existing structures.
Trenching and Local Geology
Sylmar soil is usually easier to dig in than the rocky ground up in the Santa Susana Mountains, but you still have to watch where you put your shovel. We always check for existing utility lines so we don't snap your main water or gas service. If your garage sits far from the street, your sewer line costs will go up. It just takes more pipe and more time to dig that trench and get the slope right for drainage.
Selecting the Right Design-Build Partner
Choosing the right design-build partner is the biggest decision you will make for your project. Some folks try to save a buck by hiring a freelance designer first and then hunting for a contractor to build it. That often causes headaches. The designer might draw something that costs way too much or is just plain impossible to build on your budget. At 1 Smart Build, we handle everything under one roof. We design the space, run the engineering, and our own crews handle the construction. This keeps everyone on the same page. It stops the finger-pointing that happens when plans and reality collide.
You need a partner who knows the specific quirks of the Los Angeles building code. City inspectors in the San Fernando Valley are thorough. They expect work done exactly by the book. If your contractor misses local requirements for fire separation or seismic ties, your project could sit for weeks during inspections. Ask any firm you interview about their experience with garage conversions. Turning a garage into a living space is different than building from scratch since you are stuck with the constraints of an existing structure. You need someone who can spot issues with old framing or foundations before we even start. A good partner will be honest about what is possible and what it costs. That helps you avoid surprises halfway through the build. Look for a firm that communicates clearly and has a proven track record right here in the Sylmar area.
How 1 Smart Build Can Help
At 1 Smart Build, we handle every part of your Sylmar garage conversion. We know the local housing market and the exact technical requirements for San Fernando Valley homes. We take the pressure off your shoulders by managing the design, permits, and construction from start to finish. And we focus on high-quality work that satisfies every current code while adding real value to your property. So if you are ready to turn that dusty garage into a functional space, we are ready to build it. Give us a call at 1 (866) 419-8840 to talk through your ideas. You should also check our build-check page to see how your property stacks up against current ADU regulations. Let's make your 2026 project a success.
DISCUSS YOUR PROJECT WITH 1 SMART BUILD
Licensed, bonded and insured design-build general contractor serving Los Angeles County and Southern California. Tell us about your property and goals, and we'll walk you through feasibility, permitting and a clear plan.