ADU and Garage Conversion in Woodland Hills: 2026 Cost and Permit Guide
Planning an ADU in Woodland Hills? This 2026 guide covers current permit rules, construction costs, and the pros and cons of garage conversions versus new builds.
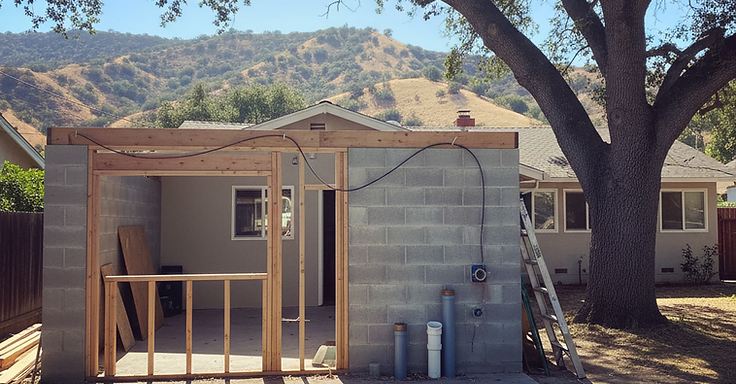
Woodland Hills is one of the best spots in LA to build an ADU. We see the same thing all the time: big, flat lots with detached garages that are just begging to be turned into living space. We run our shop right here on Ventura Blvd, so we know exactly how much value these jobs add to your property.
You have to follow the LADBS rules, but don't sweat it. State laws now push for more housing, so getting your permits is way faster than it used to be. So, if you want to move the in-laws in or just bring in some rental cash, let's look at your lot and see what we can do.
Key Takeaways
- You can build a detached ADU up to 1,200 square feet on most single-family lots in Los Angeles.
- State law forces local agencies to approve or deny a complete ADU permit application within 60 days.
- If you convert your garage, you don't have to replace those parking spots.
- State law bans impact fees for ADUs that are 750 square feet or smaller.
- Most Woodland Hills homeowners can build an ADU without a public hearing or neighbor sign-off because we handle these as ministerial approvals.
What You Are Allowed to Build in Woodland Hills
Since your property sits in the City of Los Angeles, you have to follow both California state ADU laws and local city ordinances. The city wants more density in residential neighborhoods. On a standard lot, we generally see three ways to get this done. You can build a detached ADU. Think of it as a separate house in the backyard. We can go up to 1,200 square feet here, as long as you keep those 4-foot side and rear setbacks clear. But maybe you want a garage conversion. That is usually our most efficient route because the shell is already there. Better yet, the city ignores setback requirements for existing structures. Or, we can carve out a Junior ADU inside your existing house. That gives you 500 square feet of extra space. And we can often combine these. You could have a detached unit and a JADU on the same lot. It is the best way to get the most out of your property.
So, the city cannot use rules like floor area ratios or lot coverage limits to stop you from building at least an 800-square-foot unit. Check the official ADU guidelines at the LADBS website to make sure your plans fit the current zoning. These projects are ministerial. That means no public hearings and no guessing games with discretionary reviews. If your drawings meet building and safety codes, the city has to issue your permit. That saves you from the headaches that usually come with other types of construction projects.
2026 Cost Planning Ranges for ADUs
Budgeting for an ADU in Woodland Hills depends on your scope of work. Costs change depending on whether we convert existing space or build new. For a garage conversion, plan on $100,000 to $180,000. We use this for structural upgrades, insulation, drywall, and installing the kitchen and bathroom. But if you want a detached new build, expect $180,000 to $350,000. These cost more because we have to pour a new foundation, frame it up, roof it, and run utility lines from the street or your main house.
A few things decide where your project lands in those ranges. The condition of your existing garage slab is a big one. If it is cracked or sloped, we might need to level it or replace it entirely, which hits your bottom line. So does the complexity of your utility lines. We look closely at the distance to the sewer lateral and what your electrical panel can handle. Many Woodland Hills homes from the 50s and 60s need a main panel upgrade just to handle the load of a modern, climate-controlled ADU. We always tell you to keep a contingency fund of 10 to 15 percent for what we find once we open up walls or start digging trenches on older properties.
Garage Conversion Versus Detached New Construction
Choosing between a garage conversion and a detached new build is your biggest call. A conversion usually hits your wallet lighter since we already have the roof and foundation to work with. But that only makes sense if the bones of the place are solid. During our site visit, we check a few key things. We look at the slab to see if it’s level and can handle living space. Then we check the framing. If we find termite damage or the wood is undersized, you’re looking at repair costs that catch up to new construction fast. And we check the utility access. If that garage sits way out from your main sewer line, all that trenching and plumbing gets expensive.
If the garage is in rough shape, go with a detached new build. It costs more out of the gate, but you get a floor plan built for living, not just parking cars. We can design for higher ceilings, better insulation, and better light. You can place the unit exactly where you want it for privacy. Plus, you’ll meet the latest Title 24 energy efficiency standards to keep those utility bills down. If you have the yard, a new build is just a better setup for you or whoever ends up living there.
The LADBS Permit and Approval Process
The permit process in Los Angeles is governed by the Permit Streamlining Act, which mandates that the city must act on your application within 60 days. This is a significant improvement over the timelines of the past. The process begins with the preparation of architectural plans, which must include a site plan, floor plan, exterior elevations, and structural details. These plans are submitted to the LADBS for plan check. During this phase, the city reviews your project for compliance with building, electrical, plumbing, and mechanical codes. If corrections are required, we handle the back-and-forth with the city to ensure your plans are approved as quickly as possible.
Once the plans are approved, you will receive your building permit, and construction can begin. Throughout the build, you will have a series of inspections at key milestones, such as foundation, framing, and final completion. These inspections are mandatory and ensure that the work is performed to the high standards required by the city. While the process can feel daunting, working with a design-build contractor means you have a single point of contact who manages the entire timeline, from the initial submission to the final sign-off. We keep you updated through every stage, ensuring that you know exactly where your project stands and what to expect next. By staying organized and proactive with the city, we minimize delays and keep your project moving toward completion.
Utility Requirements and Infrastructure Upgrades
When you plan an ADU in Woodland Hills, the stuff hidden behind the walls dictates your final budget. Most people focus on cabinets and flooring. But the utility infrastructure is what makes the unit functional and legal. Many homes in our area date back to the mid-20th century. So, you should expect that your current setup isn't ready for a second home. We start by checking your electrical panel. That standard 100-amp or 125-amp panel from the 1960s won't cut it. You will likely need to upgrade to a 200-amp service to handle the load of an ADU's HVAC system, electric water heater, and kitchen appliances. This involves coordination with LADWP and adds $4,000 to $8,000 to your planning range.
Sewer lines are another major factor. In Woodland Hills, we often find original clay pipes prone to root intrusion from our mature oak trees. You have to connect your ADU to the main sewer lateral. If that line is compromised, you'll need to repair or line it before the city signs off. According to the California Department of Housing and Community Development, local agencies cannot charge disproportionate connection fees. But the physical cost of trenching across your yard is your responsibility. You should budget between $5,000 and $12,000 for site utility work, depending on the distance between the ADU and the primary connections. And we have to account for the new 2026 energy requirements. These usually mean you'll need solar panels on a detached ADU. This adds to the upfront cost, but it brings your long term operating expenses down.
Rental Income Potential in Woodland Hills
Woodland Hills is a hot rental market. It sits right next to the Warner Center. People working in those corporate offices, law firms, and startups want high-quality housing without living in a massive apartment complex. An ADU gives them a private yard and zero shared walls. That means you can charge a premium. So, looking at trends for 2026, a nice studio or one-bedroom ADU in this zip code pulls in between $2,100 and $2,600 per month. If you have the yard for a two-bedroom, two-bath unit, you are looking at $2,900 to $3,600. And those numbers move depending on how close you are to The Village at Westfield Topanga or the trails in the Santa Monica Mountains.
We find the return on an ADU usually beats other asset classes. If you drop $150,000 on a garage conversion that pulls $2,400 a month, you cover your financing and bring in cash from day one. Plus, you add real value to your property. Appraisers in the San Fernando Valley now recognize what a permitted ADU is worth. Even if you don't rent it out, having a spot for an aging parent or a kid out of college is huge. You are future-proofing your home while building equity. We say keep an eye on local listings to see which finishes bring in the best tenants. High-end quartz counters and in-unit laundry are standard stuff in the Woodland Hills market now.
Design Considerations for Modern ADUs
Good design isn't just about looks. It's about how those 600 or 800 square feet actually feel when you live in them. Out here in Woodland Hills, we focus on connecting your unit to the outdoors. Since our weather stays solid most of the year, a large sliding glass door opening onto a dedicated patio makes the ADU feel twice as big. So, try to go with vaulted ceilings. That extra two or three feet of vertical space keeps a small footprint from feeling cramped. And you need to be smart about privacy. We carefully place windows to avoid looking right into your main house, using clerestory windows or frosted glass to bring in light while keeping your space personal.
Storage is always the biggest battle with small footprints. We build in cabinets, pantry space, and even overhead storage in the rafters for garage conversions so your tenant isn't living among boxes. An open concept kitchen and living area is usually our go-to layout. It helps with air circulation and keeps the place feeling modern. But think about long-term maintenance too. We recommend luxury vinyl plank flooring. It looks like wood but takes the heavy wear of a rental way better. Remember that per the California Energy Commission, your design must include high efficiency insulation and windows to hit Title 24 standards. These aren't just for passing inspection. They keep your ADU cool during our 100 degree Valley summers without blowing your air conditioning budget.
Why Local Design-Build Expertise Matters
Building an ADU is not like a standard kitchen remodel. You are constructing a complete home in a tight spot, and you need a pro who knows how to handle the LADBS bureaucracy. We are a design-build firm, so we cut out the friction between the architect and the crew. A traditional architect might draw up a dream plan that costs double your budget to actually build. But we handle the design and the build together. We make sure every line on the paper fits into your financial planning range. So we know exactly what the city inspectors in the Valley look for. That means fewer headaches and faster sign-offs during your inspections.
How 1 Smart Build Can Help
1 Smart Build is a licensed design-build general contractor right here in Woodland Hills (CSLB #1076428). We serve the entire Los Angeles County area. We take care of the design, the city permits, all the heavy structural work, and the final finishes under one single contract. This keeps us accountable for both the schedule and your budget. So, give us a call at 1 (866) 419-8840. You can also run a free feasibility check on your property at /build-check to see exactly what your lot allows.
DISCUSS YOUR PROJECT WITH 1 SMART BUILD
Licensed, bonded and insured design-build general contractor serving Los Angeles County and Southern California. Tell us about your property and goals, and we'll walk you through feasibility, permitting and a clear plan.