West Hollywood Bathroom Remodeling: The 2026 Homeowner Guide
A comprehensive guide to bathroom remodeling in West Hollywood for 2026, covering costs, permits, and new California building codes.
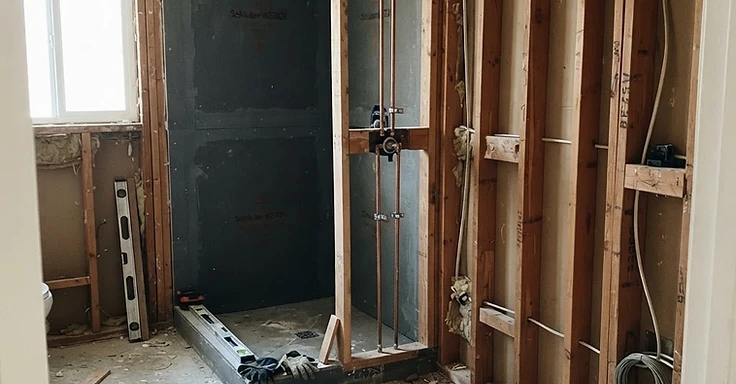
West Hollywood has a look all its own. You might be in a 1920s Spanish Colonial bungalow over in the Norma Triangle or a mid-century condo right by the Pacific Design Center, but your place definitely shows off that neighborhood vibe. By 2026, plenty of you are finding those bathrooms just aren't cutting it anymore. Maybe you're staring at cracked grout, fixtures that belong in another decade, or a layout that feels way too tight. You aren't alone. Remodeling is the move for most West Hollywood folks who want a fresh space instead of dealing with the headache of moving in this market.
Building in West Hollywood
Working here is a different animal. Lots are tight, houses have age, and the City of West Hollywood runs their own Building and Safety department. You need to get the process right, from the first permit application to that final tile job. We've spent years at 1 Smart Build dealing with these local quirks to turn dated bathrooms into modern, functional spots. We know the pressure of building in high-density areas with limited parking and neighbors right next door. We keep your project moving even with the city's strict requirements.
The 2026 Construction Climate
In 2026, the LA market is all about high-quality modernization. You're focusing on your existing home and putting your money into materials that actually last. Labor is in high demand right now. Material costs have leveled off, but they're still higher than the national average. So, planning is the difference between a project that works and one that drags. You want this bathroom investment to add value to your property while hitting the latest safety and energy codes. We'll show you exactly how to get your West Hollywood bathroom remodel done right this year.
Key Takeaways
- Permit fees for a standard bathroom remodel in West Hollywood typically range from $650 to $900 depending on the project valuation.
- Mechanical ventilation is mandatory for all bathrooms with tubs or showers according to California Residential Code R303.3.
- The current permit processing timeline in West Hollywood spans between 8 and 17 weeks for most residential projects.
- California 2026 building codes require all bathroom receptacles to have GFCI protection to ensure homeowner safety.
- A complete renovation of a standard guest bathroom (50 to 75 square feet) usually falls between $35,000 and $55,000.
Understanding West Hollywood’s Unique Building Environment
West Hollywood isn't just another LA neighborhood. It is its own city with its own rules. Start a bathroom remodel here and you are working with the City of West Hollywood Building and Safety instead of the Los Angeles department. This matters because WeHo has specific ordinances for construction hours, noise, and hauling away debris. The city is tight. Your contractor needs to be a pro at logistics. Often, there is no room for a large dumpster on the street and parking for our crews becomes a daily puzzle.
The age of the housing stock here also brings challenges. We see a lot of iconic buildings from the 1930s and 1940s. When we open up those walls, we often find galvanized steel pipes rusted shut or knob-and-tube wiring that hasn't been touched in eighty years. You have to be ready for these surprises. A good remodel isn't just about the new vanity. It is about replacing the old guts behind the walls so you don't face a massive leak two years down the road. This is especially true in condos. A leak in your bathroom can quickly become a legal nightmare for the neighbors living below you.
Neighborhood Specifics
- Norma Triangle: Small lots and historic bungalows require careful planning to maximize every square inch of a bathroom layout.
- West Hollywood West: This area sees many full-scale renovations where homeowners are expanding bathrooms into adjacent closet spaces.
- Sunset Strip: High-end condos in this area often require strict adherence to Homeowners Association (HOA) rules, which can be even more restrictive than city codes.
- Multi-Unit Buildings: Working in these spaces requires coordinating water shut-offs with the building manager and ensuring all waterproofing meets the highest standards to protect other units.
2026 Cost Planning for West Hollywood Bathrooms
Budgeting for a remodel in West Hollywood means being real about current market rates. You are dealing with a design-conscious crowd here, so finishes usually lean high-end. We aren't just charging for labor. You are paying for the expertise it takes to work in this dense urban environment. For your 2026 project, keep these ranges in mind. A basic refresh for a small powder room or guest bath usually hits between $25,000 and $35,000. So, we keep your existing layout and swap out the surfaces, vanity, and fixtures.
A full guest bath renovation covering 50 to 75 square feet usually runs between $35,000 and $55,000. We strip that room down to the studs, update your plumbing and electrical to meet 2026 codes, and put in mid-to-high-range tile and fixtures. For a primary suite bath with a double vanity, a big walk-in shower, and maybe a freestanding soaking tub, your budget generally lands between $60,000 and $90,000. Layout changes drive these costs up fast. But if you want to move the toilet to the other side of the room, we have to trench the floor or tear up the subfloor. That adds real time and labor to your bill.
Factors Influencing Your Final Investment
- Material Selection: Standard ceramic tile starts at $2 per square foot. But the custom marble or handmade zellige tile you see all over WeHo homes often tops $30 per square foot.
- Structural Changes: Removing a wall to expand your bath or moving heavy plumbing lines always bumps your final total toward the high end of our estimates.
- Permit and Plan Fees: West Hollywood permit fees grow with the value of the job. You should also set aside money for professional design or architectural plans if you plan on changing the layout.
- Fixture Quality: High-end brands like Kallista or Waterworks look great. Just know they come at a premium compared to what you find at standard showrooms.
Navigating the West Hollywood Permit and Inspection Process
Don't try to bypass the permit process. West Hollywood is strict about unpermitted work, and that goes double for multi-unit buildings. We've seen unpermitted bathrooms tank a home sale or force owners into expensive tear-outs just to prove things are up to code. You need a permit for almost everything here, like moving walls, shifting plumbing, or touching electrical circuits. And even a like-for-like replacement often needs a basic permit to make sure your new fixtures hit current water-saving marks. We always suggest you check your contractor's license at the Contractors State License Board to be sure they are authorized to pull those permits for you.
The city moved most of the permit process online, which helps, but it still moves slowly. Plan on the process taking 8 to 17 weeks. That covers the initial plan check where city engineers look over the drawings and hammer out any corrections. Once the city issues the permit, we move to inspections. You've got two big milestones. First is the rough-in. We keep the walls open so the inspector can see the new plumbing, wiring, and framing. They need to confirm it’s safe before we cover it up. Then there's the final inspection. That's when they verify the fans run, the outlets are grounded, and the water flows right.
The Inspection Checklist
- Rough Plumbing: The inspector checks for proper venting and slope in your drain lines to keep clogs and sewer gas away.
- Rough Electrical: Every wire must be secured, and the inspector verifies you have the right number of circuits for your lights and outlets.
- Waterproofing: Usually, you need a flood test for shower pans. We plug the drain and fill the pan with water for 24 hours to prove there aren't any leaks.
- Final Sign-off: This is the last step. It closes out your permit and makes sure the city recognizes your remodel as legal and safe.
California Building Code Updates for 2026
The 2025 California Building Standards Code becomes effective on January 1, 2026, and it brings several important changes to how we remodel bathrooms. These codes aren't just red tape: they're designed to make your home safer and more energy-efficient. One of the biggest focuses in the 2026 update is indoor air quality. Tighter requirements for ventilation mean that your bathroom exhaust fan must be Energy Star compliant and ducted directly to the outside of the building. You can no longer vent a fan into an attic or crawlspace, as this leads to moisture buildup and mold growth. The fan must also have a humidistat or a timer to ensure it runs long enough to clear the air after a shower.
Electrical safety is another major component of the 2026 codes. All receptacles in the bathroom must be GFCI (Ground Fault Circuit Interrupter) protected. This is a life-saving requirement that prevents electrical shocks in wet environments. Additionally, the code now requires more specific lighting controls. You'll likely need to install dimmer switches or motion sensors to meet Title 24 energy efficiency standards. These rules also dictate the type of LED bulbs you can use, ensuring they provide high-quality light while using minimal electricity. At 1 Smart Build, we stay on top of these changing regulations so you don't have to worry about your project failing an inspection because of a new rule you didn't know existed.
Mandatory 2026 Requirements
- Water Efficiency: Showerheads are limited to a maximum flow rate of 1.8 gallons per minute, and toilets must be high-efficiency models using 1.28 gallons per flush or less.
- Clearance Standards: The code requires specific minimum clearances around toilets and vanities to ensure the bathroom is accessible and easy to move through.
- Lighting: At least one high-efficacy light fixture must be controlled by a manual switch, and all other lighting must be high-efficacy or controlled by a vacancy sensor.
- Moisture Control: New requirements for moisture-resistant backing behind tile in showers help prevent the structural rot that often plagued older West Hollywood homes.
Design Trends for Modern West Hollywood Homes
West Hollywood is all about creativity. Your bathroom ought to show that. You don't want some cookie-cutter space that looks like every other house in the suburbs. In 2026, organic modernism is the look. Think clean lines mixed with natural materials like white oak vanities and limestone floors. Most folks are ditching the cold, all-white look we saw for years. Instead, grab some warm terracotta tones or deep forest greens. That brings a grounded feel to the room. Plan to drop $8,000 to $18,000 on high-end materials like natural stone or custom-made cabinetry.
We also see a lot of interest in wet rooms. West Hollywood bungalows usually have tight bathrooms. A wet room puts the shower and a soaking tub in one waterproof area. It makes a small room feel much bigger since you lose the walls or curtains that chop up the space. Lighting matters, too. We don't see many traditional vanity bars these days. We prefer backlit mirrors or LED strips tucked into the ceiling for a soft, even glow. And smart tech is everywhere. You can install programmable shower systems that remember your heat settings. Or try voice-controlled mirrors that dim or brighten based on the time of day. These features make your home more comfortable. Plus, they hit the mark with buyers around here.
Waterproofing and Structural Integrity in Older WeHo Homes
If your place dates back to the 1920s or 30s, you really need to look at what is sitting under your tile. We find that older West Hollywood homes were built long before any modern waterproofing standards hit the books. Most of the time, the only thing shielding your subfloor is a thin layer of tar paper and a heavy bed of mortar. But houses settle. Over decades, those materials crack. That lets water seep right into your wooden framing. So, if you spot mold or your floor feels soft underfoot, you probably have some structural rot. We handle these jobs often. Repairing joists and pulling out a rotted subfloor will add between $4,000 and $9,500 to your budget, depending on how much damage we find when we open things up. Don't let these issues slide. They just get worse and cost more cash if you wait.
How 1 Smart Build Can Help
1 Smart Build is a licensed design-build general contractor right here in Woodland Hills (CSLB #1076428). We serve the entire Los Angeles County area. We take care of your design, permits, structural framing, and final finishes under a single contract. So, you deal with one team that stays accountable for your schedule and your budget. Call us at 1 (866) 419-8840. Or run a free feasibility check on your property at /build-check to see what your specific lot allows.
DISCUSS YOUR PROJECT WITH 1 SMART BUILD
Licensed, bonded and insured design-build general contractor serving Los Angeles County and Southern California. Tell us about your property and goals, and we'll walk you through feasibility, permitting and a clear plan.