Building Permit Process in Sherman Oaks: A 2026 Homeowner Guide
Planning a remodel in Sherman Oaks? Learn about the LADBS permit process, local regulations, and how to manage your project timeline.
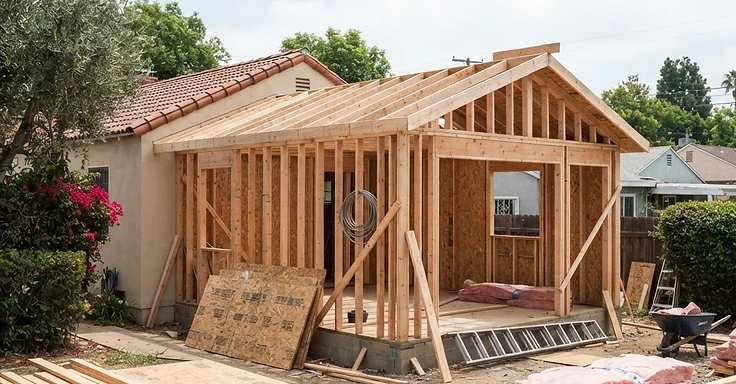
When you're planning a remodel in Sherman Oaks, you've got to understand how the Los Angeles Department of Building and Safety (LADBS) handles your paperwork. Getting someone to manage the permit process for your property is the first step in keeping your job on track. You could hunt for a dedicated building permit expeditor in Sherman Oaks, but hiring a design-build contractor is the most reliable move. We manage your entire project lifecycle, from the first draft of your floor plans to the final building inspector sign-off.
Key Takeaways
- Getting your residential project approved by the city usually takes a few months, but that depends on how big the job is.
- We have to submit plans for structural work, additions, and ADUs to the LADBS through the ePlanLA portal.
- And state law AB 1332 forces the city to push pre-approved ADU plans to the front of the line.
- So, every new project needs to meet the 2025 Title 24 Energy Code that kicked in during 2026.
- But you don't need a permit for simple cosmetic updates like swapping out flooring or fresh paint.
How does the permit process work in Sherman Oaks?
Permits in Sherman Oaks run through the Los Angeles Department of Building and Safety. When you hire 1 Smart Build, we handle the coordination to get your project moving through the city. We prepare the architectural drawings, structural engineering calculations, and energy documents the city demands.
So, we finish your plans and submit them to LADBS for a plan check. City officials review your paperwork to verify you meet seismic safety standards, fire codes, and local zoning laws. If the city kicks back corrections, we talk to the plan checker to fix the issues. Once the city approves the plans and you pay the permit fees, they issue your permit. Then we start construction.
What documents are required for a permit application?
You need exact documentation to keep the process moving. Requirements vary by project, but your submittal usually includes these items:
- A site plan showing property lines, your home, and the area of the proposed work.
- Floor plans detailing dimensions, room labels, and structural specifics.
- Structural engineer calculations for any load-bearing changes or new additions.
- Title 24 energy compliance reports.
- Grading and drainage plans if your property sits on a hillside or involves significant soil work.
Find more info on state building standards at the California Department of Housing and Community Development.
Why work with a design-build firm?
You could hire an independent building permit expeditor in Sherman Oaks, but that person only handles your paperwork. We handle the design, engineering, and construction phases together. This stops the common issue where a design looks great on paper but fails to fit your actual lot. By keeping the entire process under one team, 1 Smart Build makes sure your plans are buildable from the start. We check your scope, project timeline, and budget at the beginning to confirm your project is viable before we submit a single document to the city.
Current construction trends in Sherman Oaks
Lots in Sherman Oaks are getting tight. We see homeowners maximizing their space by turning garages into living quarters or putting up ADUs. You get more room without building a full addition. These projects follow strict rules, but they really boost your home utility. And we see a lot of requests to modernize older homes while keeping the original neighborhood feel.
Energy efficiency is the other big focus. New 2025 Title 24 Energy Code rules mean your renovation or addition needs high-efficiency HVAC, better insulation, and solar readiness. These specs save you money on your monthly bills. We make sure every build hits these marks. Check out the details at Energy.ca.gov.
What does the permit timeline look like?
Your project timeline depends on how complex the job is. A basic kitchen remodel moves through the system much faster than a second-story addition or a new custom home. How accurate your initial submittal is dictates your wait time for the plan check. We provide detailed, code-compliant plans to push your project toward construction as fast as we can. Once you have that permit in hand, the build for larger projects usually takes 12 to 18 months. During that time, we manage every required inspection to make sure you get your final certificate of occupancy.
How 1 Smart Build helps with your project
If you have a home project in Sherman Oaks, we manage the whole process for you. As your licensed design-build general contractor (CSLB #1076428), we take care of the architectural design, structural engineering, LADBS plan check submittals, and the actual build. So you can track every phase of your project through our private client portal, from the first design meeting right up to the final walkthrough.
We will review your project scope, timeline, and budget with you. Check out our Sherman Oaks remodeling page to see some of our work in the area. Give us a call today at (866) 419-8840 to talk about your plans. And since we are located at 21243 Ventura Blvd #133, Woodland Hills, we are ready to get to work on your next project.
Frequently Asked Questions
Do I need a permit for a kitchen remodel in Sherman Oaks?
You need a permit if your kitchen remodel involves structural changes, moving plumbing or electrical lines, or changing the floor footprint. Cosmetic updates like replacing cabinets or countertops in the same spot often do not require a permit.
How do I check the status of my permit application?
You can track your permit status through the LADBS online portal using your application number. And if you work with 1 Smart Build, our team monitors the status and handles communication with the city to resolve any permit questions.
What is the difference between a plan check and a permit?
A plan check is the review where city officials verify that your plans meet building and safety codes. So, a permit is the official document issued after the plan check is finished. That document grants you legal authorization to start your construction work.
Are there specific rules for hillside properties in Sherman Oaks?
Yes. Hillside properties follow additional regulations regarding grading, drainage, and seismic safety. But these projects often require detailed engineering and longer review periods. We build that time into the planning stage of your project.
DISCUSS YOUR PROJECT WITH 1 SMART BUILD
Licensed, bonded and insured design-build general contractor serving Los Angeles County and Southern California. Tell us about your property and goals, and we'll walk you through feasibility, permitting and a clear plan.