Complete Home Remodel in Los Angeles: A 2026 Planning Guide
Planning a complete home remodel in Los Angeles in 2026? Learn about costs, permit timelines, and the essential steps for a successful renovation with our expert guide.
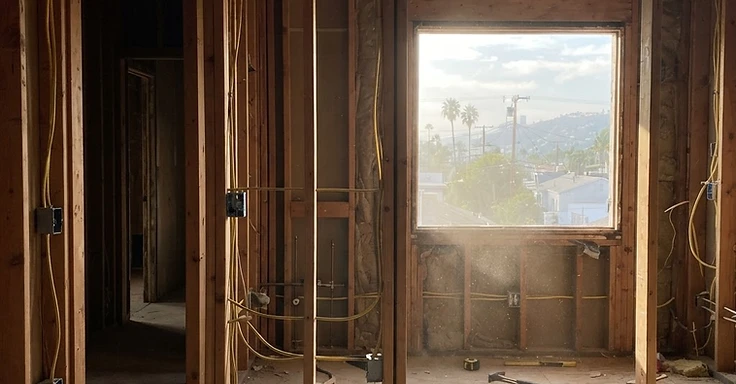
If your Los Angeles home just doesn't fit your life anymore, you're not alone. In 2026, we see plenty of homeowners rethinking their properties. So, instead of moving, many of you are choosing a complete remodel to update the space, boost energy efficiency, and finally fix those structural issues you've ignored for years.
A complete remodel is a heavy lift. We aren't just talking about a fresh coat of paint or some shiny new fixtures. We strip the place down to the studs, rework the layouts, and bring your systems up to current building codes. Whether you're in the San Fernando Valley, the Westside, or the South Bay, we focus on building a home that actually works for how you live today.
Key Takeaways
- A complete home remodel in Los Angeles typically requires a planning budget range of $300,000 to $800,000 depending on square footage and finish levels.
- Full-scale renovations in the region generally take 8 to 14 months from the initial design phase to the final inspection sign-off.
- Most construction permits for major renovations in Los Angeles take between 2 to 6 months for plan check and approval depending on project complexity.
- California Title 24 energy standards, effective as of January 1, 2026, mandate specific efficiency requirements that can impact project costs by 3% to 5%.
- Property owners must verify that their contractor holds an active license with the Contractors State License Board (CSLB) to ensure legal compliance and consumer protection.
What Does a Complete Home Remodel Actually Involve?
A complete remodel hits just about every room. We are talking about moving walls for open floor plans, swapping out old electrical panels, putting in new plumbing, and setting up fresh HVAC systems. Here in Los Angeles, we also have to deal with seismic safety to make sure your place is ready for another decade. Pulling this off takes some real coordination between architects, engineers, and our crews.
The work kicks off with design. Since we are a design-build firm, we run the architecture and the construction. This keeps the vision sharp and the communication simple. You will work with our team to lock in your needs, pick your materials, and set a budget before we ever swing a hammer. We start by fixing the bones of the house. We have to make sure the foundation and framing can carry your new layout. Once that is solid, we move to the mechanicals. These are the heart of your home. We upgrade your electrical service to handle modern gear and make sure the plumbing is up to code. Then we get to the finishes, like custom cabinetry and high-efficiency lighting. So we manage the whole thing to stop the mix-ups that happen when different contractors do not talk. We keep the communication moving so you always know where we are at and what is coming next.
Understanding the Costs and Timeline
We see construction costs staying high as we head into 2026. Materials keep jumping around in price and our crews are busy. If you are planning a full home remodel here in LA, budget between $300,000 and $800,000. Your final number depends on your square footage and the finishes you pick. Structural needs, high-end materials, and specific local code requirements drive these costs up. These are just estimates. Your actual scope dictates the final price.
Timelines matter, too. Expect your renovation to run 8 to 14 months from the first design sketch to the final sign-off. The permit process is the biggest variable, and it changes depending on whether your property is in the city of LA or the county. We spend months on architectural drawings, engineering, and picking out materials before we even touch your house. So, once we submit your plans to the Los Angeles Department of Building and Safety, the city starts their plan check. They need to verify every detail meets code. We push to get things through quickly, but you need some patience here. Construction kicks off the moment we get that permit. We handle the demolition, framing, rough-ins for your electrical and plumbing, and the final finishes. We give you a detailed schedule before we start so you can make your own living arrangements. We know living in a construction zone is tough. We keep the job site clean and stay on our toes to hit those deadlines.
Permits and Inspections in 2026
Permits are mandatory for any legal renovation. In Los Angeles, you have to get them for structural changes, electrical, plumbing, and mechanical work. We handle the whole submittal process with the Los Angeles Department of Building and Safety or your local jurisdiction. So, even though permit wait times have gotten better, this process still needs a pro on the job. Don't try to skip the permit process. It is a massive risk. You could get slapped with fines, stop-work orders, and a real headache when you go to sell. A permitted project keeps your home safe and ensures everything meets California building standards.
Inspections happen at specific milestones. From the framing check to the final sign-off, these inspections keep your home safe and up to code. We manage these so you don't have to deal with the technical stuff. During a framing inspection, a city official checks that the structural work matches the plans we submitted. Electrical and plumbing inspections make sure those hidden systems are installed right. These aren't just hoops to jump through. They are a third-party check that the work in your house is solid. We keep a good relationship with local inspectors to answer their questions fast. And by staying ahead of their requirements, we keep your project moving without extra delays. We stick to being transparent with the building department because it makes for a successful renovation.
How Do You Know You Need a Complete Remodel?
You might need a total remodel if your home feels cramped, dark, or just plain inefficient. If you are stuck patching old plumbing or dealing with electrical circuits that trip every time you turn on the microwave, your home’s infrastructure is hitting its limit. A complete remodel lets us fix those hidden headaches while building the look you want. Plenty of Los Angeles homes were built decades ago. They just weren't designed for how we live now. Most lack the open floor plans, energy-efficient systems, and modern amenities that come standard today.
But it isn't just about how things function. It is also about the look. If your house doesn't reflect your style or if the layout makes hosting family tough, a remodel changes how you use your space. We see clients who love their lot and their neighborhood but cannot stand the house. A complete remodel lets you keep the location you love while getting the house you deserve. So we look at your place with a fresh eye. We find ways to improve the flow, pull in more natural light, and squeeze out every bit of usable square footage. We can open up a kitchen to the living area or add a primary suite that acts as a private retreat. We will help you define what is possible. If you are ready to see what your property can do, we are here for you. At 1 Smart Build, we take older Los Angeles homes and make them modern and functional. Give us a call at (866) 419-8840 to talk about your project.
Navigating California Title 24 Energy Standards
When you start a complete home remodel in 2026, you'll have to face the latest version of the California Building Energy Efficiency Standards, better known as Title 24. These rules aren't just suggestions. They're strict requirements designed to reduce energy consumption and greenhouse gas emissions across the state. In Los Angeles, the city inspectors are very thorough about checking these details during your plan check and final walkthrough. You can find the specific technical manuals and updates on the California Energy Commission website. One of the biggest shifts we've seen recently is the push toward total electrification. This means your project might require moving away from gas appliances in favor of high efficiency heat pumps for heating and cooling.
For your remodel, Title 24 impacts almost every part of the structure. You'll need to consider high-performance windows that keep heat out during those brutal Valley summers. The insulation in your walls and attic will likely need to be thicker than what was there before. Even your lighting has to meet specific standards, requiring motion sensors or dimmers in certain rooms to save power. While these requirements might seem like a lot of extra work, they actually help you in the long run. By building to these standards, you're creating a home that stays comfortable with much lower utility bills. We work with energy consultants to run the necessary calculations, ensuring that your design meets or exceeds these state mandates before we ever pull a permit. Planning for these standards early helps you avoid expensive changes later in the build when the inspector notices your water heater isn't compliant.
Budgeting for Title 24 compliance is a necessary part of your planning. You should expect that meeting these energy codes will generally add a planning range of $10,000 to $30,000 to your overall project, depending on the size of your home and the complexity of the systems you're installing. This covers everything from the specialized energy reports to the higher cost of high-efficiency equipment. It's an investment in the long term health of your property. We make sure you understand these costs from day one so there are no surprises when the building department reviews your plans.
Structural Integrity and Seismic Safety in Los Angeles
Living in LA means respecting the ground beneath your feet. Seismic safety isn't just talk; it's how we protect your family and your house. If your place went up before the late 1990s, it probably doesn't meet today's earthquake standards. During a full remodel, we look at your foundation first. Plenty of older houses in Silver Lake or the Hollywood Hills sit on foundations that aren't properly bolted. So we often add anchor bolts and shear walls to give the frame the muscle it needs for a major shake. You can find the city requirements for these upgrades on the LADBS seismic retrofit page.
Structural work is usually the priciest part of a project that stays hidden once the drywall goes up. But it is the most important work we do. If you want an open floor plan and we need to remove load bearing walls, we have to install steel beams or engineered lumber to carry the weight. LA requires a structural engineer to sign off on those plans. The city is strict about these calculations to make sure your home won't sag or collapse under pressure. We manage the coordination between the engineers and the city inspectors. We make sure every beam and post is installed exactly as specified. This gets you a house that is legally compliant and physically sound.
Costs for seismic and structural upgrades change a lot depending on the condition of your home. You should set aside a budget range of $20,000 to $60,000 for these structural improvements. And if you're on a hillside, those costs can go higher since you might need deeper caissons or specialized retaining walls. We handle the logistics, from soil reports to final structural inspections. We don't cut corners on safety. A beautiful home is only as good as the foundation holding it up.
Selecting the Right Design-Build Partner
Picking the right crew for your home remodel is the biggest call you'll make. L.A. is huge and you have thousands of choices, but the design-build model gives you a real leg up. Instead of hiring an architect and then hunting for a contractor who can actually build the prints, you work with us from start to finish. This cuts down on mix-ups and keeps your project on budget. When our designers and builders are in the same room, we spot problems early. If a design idea is going to cost too much to build, we tell you right away. That way, you make the call before we break ground.
You need a partner who knows how L.A. construction works. Every neighborhood has its quirks, like the zoning rules in Santa Monica or the preservation requirements in Hancock Park. A good partner knows how to talk to the city building departments to get your permits approved fast. Always verify that any contractor you talk to is licensed and insured. Check them on the CSLB website to make sure they have a clean record and the right classifications for your job. We take pride in our reputation and our ability to handle the toughest renovations in the city.
How 1 Smart Build Can Help
We are a licensed design-build general contractor right here in Woodland Hills, CSLB #1076428, and we work all over Los Angeles County. We take care of everything, design, permits, structural framing, and the final finishes, under one contract. That means you only deal with one team for your budget and your timeline. So give us a call at 1 (866) 419-8840 or head over to /build-check to run a free feasibility check on your property. You will see exactly what your lot allows.
DISCUSS YOUR PROJECT WITH 1 SMART BUILD
Licensed, bonded and insured design-build general contractor serving Los Angeles County and Southern California. Tell us about your property and goals, and we'll walk you through feasibility, permitting and a clear plan.