Complete Home Remodel in Los Angeles: A 2026 Homeowner Guide
Planning a complete home remodel in Los Angeles? Learn about 2026 costs, permit requirements, and the design-build process in our comprehensive homeowner guide.
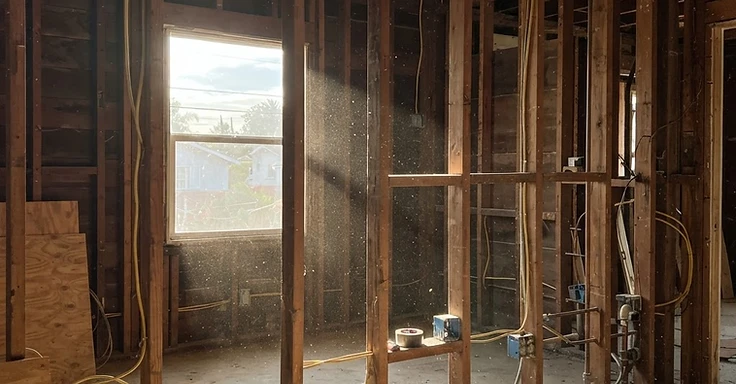
Complete Home Remodels in Los Angeles
Staring at your house and feeling like it just doesn't fit your life anymore? You're not alone. We see folks all over the San Fernando Valley, the Westside, and the South Bay realizing a new kitchen or some fresh paint won't cut it. They need a complete home remodel. This is a total reset of your space. And it is a big job that needs a solid plan.
A complete home remodel changes almost every square inch of your place. We spend a lot of time bringing older LA homes up to current 2026 building codes. That means ripping out old electrical and plumbing, knocking down walls for that open-concept floor plan you want, and replacing every finish from the floors to the ceiling. So, since we're digging into the structure, mechanicals, and wiring, we have to meet the latest energy code requirements. It keeps your house safe and perfectly legal.
Key Takeaways
- For a high-quality complete home remodel in Los Angeles, you should plan for a budget range of $300 to $600 per square foot.
- A project of this scale typically takes 8 to 14 months from the initial design phase to the final inspection.
- Most construction projects in Los Angeles require a permit, and you can check the status of your project through the LADBS online permit and inspection report.
- The Contractors State License Board (CSLB) is responsible for issuing licenses to qualified contractors, and you should verify your contractor's status at cslb.ca.gov.
- Simple projects may take 1 to 3 days for permit approval, while large or complex remodels can take 2 to 6 months or more depending on plan completeness.
What is a Complete Home Remodel?
A complete home remodel isn't just a bunch of small jobs stacked together. We look at it as a total overhaul of your house. We're talking about tearing into the electrical and plumbing systems, shifting walls to get that open-concept layout you want, and swapping out every finish from the floorboards to the ceiling joists. Here in LA, that means getting your place up to the current 2026 building codes. So, when you gut a property, you're basically building a brand new house inside an existing shell. We need a full set of architectural and structural engineering plans to make sure the new layout hits every safety mark. You aren't just changing how your home looks. You're upgrading the guts of the building to handle how you live today.
Scope of Work
- Full interior demolition and debris removal.
- Upgrading electrical panels to support modern appliance loads.
- Replacing outdated plumbing lines to meet current water efficiency standards.
- Structural modifications to support open floor plans or new window placements.
- Installation of new insulation and high-efficiency HVAC systems.
Why Homeowners Choose This Path
You know it is time for a full remodel when your house stops working for you. Maybe your layout feels cramped and out of touch with how you actually live. Or those monthly utility bills keep climbing because the insulation and systems are shot. Maybe you have been in the place for years and just want a fresh look. At 1 Smart Build, we see homeowners take this route because it handles structural and cosmetic fixes in one go. You skip the headache of living through a series of small, overlapping projects. Dealing with the whole house at once means your design stays consistent from the front door to the back. Plus, we can dig into the stuff you cannot see, like dry rot, sketchy wiring, or foundation drainage issues. We find those problems early so they do not bite you later. We get it right the first time so you have a home that fits your life and holds its value.
The 2026 Cost Reality
Construction costs in Los Angeles shifted in 2026. Steel and concrete prices are still high, so we need to be real about your budget. For a high-quality complete remodel, plan on $300 to $600 per square foot. The final cost depends on your finishes and how much structural work we dig into. This is just a planning range. Things like the age of your place, foundation issues, and local building department requirements will change your final number. And you should set aside a contingency fund of 10% to 20% of your total budget. We need that cushion for the surprises we find once we open up your walls. So don't chase the lowest bid. In this city, skilled labor and code-compliant materials cost money. But we can help you manage these expenses. Working with our design-build team gives you accurate estimates and stops those costly change orders mid-project.
Permits and the Regulatory Process
Dealing with the Los Angeles Department of Building and Safety or the local county office is just part of the job. You will need a full set of architectural and structural engineering plans for a complete remodel. And since you are going to touch the electrical, plumbing, and mechanical systems, everything has to meet the latest energy code. This takes time, but it keeps your home safe and up to code. At 1 Smart Build, we handle the submittal and coordination so you don't get stuck doing the paperwork. You should verify your property's zoning and any special restrictions using tools like ZIMAS if you are in the city. We submit the plans, walk them through any correction cycles with the city plan checkers, and pay the fees so we can start building. Once the permit is in our hands, it is your legal authorization to build. We keep it posted at the job site until we finish. So don't even think about skipping this. You'll end up with a stop-work order, heavy fines, or a massive headache when you try to sell the place later.
Navigating the Inspection Process
You've pulled your permits, so the real work begins. And that means inspections. We don't just build everything and call the city once we're done. The Los Angeles Department of Building and Safety sticks to a specific order to make sure the work matches the plans you turned in. If you're doing a total remodel, you'll see inspectors for electrical, plumbing, and structural stuff. We start with the foundation and the underground plumbing. Before we pour a drop of concrete, the inspector has to sign off on the rebar and the pipes. If you cover them up early, you'll be digging them back up on your own dime. After we frame the house and finish the rough electrical and plumbing, we hit the heavy lifting. The inspector checks every wire, pipe, and structural tie-down. Expect a list of corrections. Don't sweat it; it's just how the process goes. You can figure out how to schedule these visits on the LADBS inspection services page. You also need a separate sign-off on your insulation before the drywall goes up. In areas like Santa Monica or West Hollywood, inspectors watch fire safety and soundproofing closely. They'll check your shear walls and seismic bolting to make sure the house hits current earthquake codes. Then there is the final inspection. The city verifies that the project lines up with the approved plans and checks that smoke detectors and egress windows work. Only then do you get your Certificate of Occupancy. It is a long haul, but these sign-offs protect your resale value and keep your family safe.
The Timeline for a Full Renovation
Don't expect a full remodel to happen overnight. Here in Los Angeles, we typically see projects run 8 to 14 months, depending on the scope. We spend the first two to three months on design and engineering. That is when we finalize your layouts and pick out materials. Next, we hit the permit phase. It depends on whether you are in the City of Los Angeles or a spot like Beverly Hills, but getting plans approved takes anywhere from six weeks to four months. Once we have permits, demolition takes one to two weeks. It is loud and it happens fast. Then we move into structural work and framing, which adds a month or two if we are moving load-bearing walls or popping a second story. The rough-in for plumbing, electrical, and HVAC takes another four to six weeks. Keep in mind that we need inspections between these stages. Waiting on an inspector can push the calendar back a few days here and there. Finish work, like drywall, flooring, cabinetry, and tile, takes the longest. It needs precision. Expect that part to take three to five months. And sometimes we hit delays. Winter rain slows us down, or custom items like specialized windows or imported stone get stuck in transit. We tell our clients to stay flexible. If you rush it, you will deal with mistakes that cost more time and money later. Build in a few extra weeks of buffer time so you stay sane. Keeping the lines of communication open with us is the best way to handle the schedule.
Energy Efficiency and Code Compliance
California runs the toughest building codes in the nation, and LA is no exception. When we do a complete remodel for you, we have to meet the current Title 24 Energy Standards. It is not just a suggestion. It is the law, and it covers everything from your windows and water heater to your insulation and light bulbs. By 2026, the specs for high-performance attics and walls will get even tighter than they were ten years back. So, expect to install cool roofs that bounce the sun away to keep your place comfortable during those brutal Valley summers.
Then there is the California Solar Mandate. Most of the time it hits new builds, but certain major additions or total rebuilds can force solar panels onto your roof. You can check the current rules at the California Energy Commission website. But these codes actually help your wallet. Since you need AC for most of the year here, a well-insulated house with double-pane, low-E windows cuts your monthly bills significantly. We also need to fit low-flow plumbing fixtures to hit the local water conservation targets.
And if we are working on an older house in Pasadena or Los Feliz, we might have to deal with historical preservation codes on top of the energy standards. It is a lot to juggle. But we make sure you stay compliant so you don't run into headaches with the city or your insurance company later on. Plus, a house that already meets these standards is a much easier sell down the line.
Working with a Design-Build Contractor
You have a few ways to structure your team for a project of this scale. The traditional way is to hire an architect and shop those plans around to different contractors. But that often leads to friction if the plans blow your budget or if we find a mistake in the drawings. So, many Los Angeles homeowners are moving toward the design-build model. We handle everything from the initial sketches to the final coat of paint. It simplifies your life because you only have one point of contact. If there is a problem on the job site, our builder and designer are on the same team. They work it out together instead of charging you for the time spent arguing. This approach also keeps your budget in check. Since we are involved during the design phase, we can tell you exactly what a choice costs before you get attached to it. You won't end up with expensive plans for a remodel you can't actually afford. And communication is much faster. You aren't stuck in the middle of an email chain trying to figure out why the cabinets don't fit the wall. The design-build process is built on collaboration. This is vital for a project that lasts a year or more. We know the local Los Angeles building codes inside and out. We have relationships with local suppliers and inspectors that help us avoid mistakes that cause costly delays.
How 1 Smart Build Can Help
Gutting a house to the studs is a massive undertaking. You shouldn't handle that alone or with a crew that doesn't get how things work here in Los Angeles. We've spent years getting our full-home remodel process dialed in at 1 Smart Build. We know the ins and outs of the LADBS. We know what materials actually hold up in our Mediterranean or Modern California climates, and we keep the job moving when surprises pop up. We are a licensed, bonded, and insured general contractor. Check our credentials yourself at cslb.ca.gov.
We keep our books open. So, we'll work with you to stay inside that $300 to $600 per square foot planning range without cutting corners on the finishes you want. Ready to make your current house your dream home? Give us a call at 1 (866) 419-8840 and we can go over your ideas. Or, head to our build-check page to share some project details so we can get started. We're here to run the job right and make sure you love the place you're living in for years to come.
DISCUSS YOUR PROJECT WITH 1 SMART BUILD
Licensed, bonded and insured design-build general contractor serving Los Angeles County and Southern California. Tell us about your property and goals, and we'll walk you through feasibility, permitting and a clear plan.