Complete Home Remodel in Porter Ranch: A 2026 Homeowner Guide
Planning a complete home remodel in Porter Ranch? Learn about 2026 costs, permit requirements, and how to navigate the City of Los Angeles building codes.
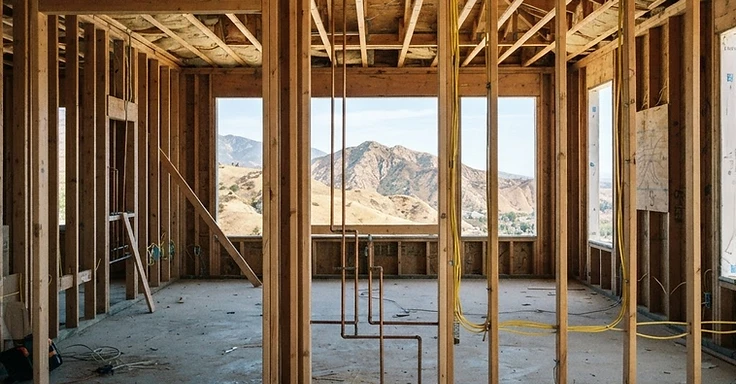
Porter Ranch has its own vibe. You've got wide streets, those Santa Susana Mountain views, and a mix of 60s and 70s ranch houses sitting right next to the new stuff. Own one of those older places? You probably feel like it doesn't fit your life anymore. Sure, property values here are solid. But those older bones need more than a fresh coat of paint to handle today's safety, energy, and functional demands.
A complete remodel is how we modernize your Porter Ranch place. This isn't just a basic renovation. We often have to reset the whole interior structure. So in 2026, lots of folks are deciding to stay put. They'd rather dump that money into their current house than fight through the real estate market. Maybe you want to blow out a wall to open up the floor plan. Or maybe you're tired of fighting with ancient systems. A full-scale remodel is the way we align your home with how you actually live now.
Key Takeaways
- A complete home remodel in Porter Ranch typically requires a budget ranging from $250 to $500 per square foot for interior work.
- Building permits in Los Angeles must be obtained before construction begins, and work must generally commence within 12 months of permit issuance to avoid expiration.
- All major residential renovations in California must comply with the current Title 24 Energy Code, which mandates specific insulation R-values and high-efficiency systems.
- Projects in Porter Ranch must adhere to the 1989 Porter Ranch Specific Plan, which regulates building heights, exterior materials, and neighborhood aesthetics.
- Construction timelines for a full-scale remodel usually span 8 to 12 months, with an additional 3 to 5 months required for design and permitting phases.
What a Complete Home Remodel Actually Involves
At 1 Smart Build, we treat a full remodel like a total reset for your house. We strip the interior down to the studs to make sure the bones are solid. Starting fresh lets us get at the infrastructure buried behind your drywall. You will need new electrical panels that handle today’s smart tech, plumbing lines that won't leak on you, and high-efficiency HVAC systems that satisfy California energy codes.
In Porter Ranch, we see a lot of people wanting an open layout. A lot of these 1960s and 70s builds have choppy rooms that kill your natural light and hide the mountain views. So we pull out non-load-bearing walls to connect your kitchen, dining room, and living space. It makes the house feel way bigger. And we look at the building envelope too, since that is your house's main defense against the weather. We swap out old single-pane glass for dual-pane windows and beef up the attic insulation to keep the San Fernando Valley heat out.
Core Components of a Full Remodel
- Full electrical rewiring to support modern appliances and EV charging stations.
- Replacement of galvanized or aging plumbing pipes with PEX or copper systems.
- Structural modifications to support open floor plans and vaulted ceilings.
- Installation of energy-efficient windows and doors to improve thermal performance.
- Upgrading interior finishes including custom cabinetry, flooring, and stone surfaces.
The Porter Ranch Context: Permits and Codes
Building in Porter Ranch means you have to play by the city's rules. Since this neighborhood is under the City of Los Angeles, we handle all your permits through the Los Angeles Department of Building and Safety (LADBS). Getting these permits is a huge part of what we do. The city updated their digital submission process in 2026, but the plan check is still tough. So, whether you're moving one wall or adding extra square footage, your plans have to match the current building codes perfectly. That’s how we keep your home structurally sound.
But you aren't just dealing with city codes. You also have the Porter Ranch Specific Plan from 1989 to worry about. This plan dictates the look of your home, from how high you can build to what materials you can slap on your exterior. And if you're in a gated community, you’ve got to clear things with your HOA, too. Those boards don't mess around when it comes to keeping the neighborhood looking uniform. We help you prep all the paperwork for both the city and the HOA so your design vision actually gets the green light. You need those approvals in your hand before we touch a single hammer to a wall. That’s the only way to avoid heavy fines or a city inspector showing up to issue a stop-work order.
Understanding 2026 Costs and Timelines
Budgeting for a full remodel means looking hard at what things cost right now. Prices for materials have leveled off in 2026, but labor is still a big chunk of your bill. If we’re doing interior work in Porter Ranch, you’re looking at $250 to $500 per square foot. So, for a standard 2,500-square-foot house, expect an investment between $625,000 and $1,250,000. That gap is wide because it comes down to what you pick. High-end appliances, custom cabinets, and premium stone countertops move the needle fast.
You need to be realistic about the timeline, too. We usually see the construction phase run between 8 and 12 months. But don't forget that design, engineering, and permits add another 3 to 5 months on top of that. We recommend you start planning a full year before you want us to wrap up. And if your house is on a hillside, plan for extra structural engineering and grading. That adds time and money. You can check your property’s zoning and permit history on the LADBS online portal to see what we're dealing with.
Signs You Need a Complete Remodel
Deciding between a minor update and a full remodel depends on how often things are breaking. Are you calling a plumber every month for leaks? Does the panel trip every time you run the microwave and the coffee pot together? These are systemic issues. A simple patch job won't fix them. At 1 Smart Build, we recommend a complete remodel to handle these underlying problems at once. It’s smarter than paying for piecemeal repairs over the next few years.
A big driver for remodels in 2026 is multi-generational living. Many Porter Ranch families need space for aging parents or adult children. A full remodel lets us reconfigure your floor plan to add a Junior ADU or a private suite with its own entrance. You’ll get more out of your existing square footage. And you’ll see that value pay off later. If your current layout feels like a maze or just doesn't fit your daily routine, we can gut it and build a space that actually works for your family.
Navigating the Design-Build Process
Usually, you hire an architect to draw plans and then hunt for a contractor to bid on them. But that creates a gap between a pretty design and what you can actually afford to build. We prefer the design-build model where our designers and builders work as one team from day one. This is vital for homes in Porter Ranch, especially since many lots sit on hillsides or need specific structural fixes that demand early engineering feedback. So, we integrate design and construction phases. You won't get stuck with a vision that costs twice your budget. Instead, you get a clear look at your planning range costs before we break ground.
This approach also helps with the LADBS permit cycle. Since the team building your home draws the plans, we know exactly what is on paper and why. You aren't stuck caught in the middle if a city inspector needs a clarification on the job site. We handle it internally so your project keeps moving. This unified workflow cuts down on nasty surprises once we open up the walls. In neighborhoods like Porter Ranch, we know these floor plans. We can spot issues like aging slab plumbing or outdated sub-panels before we start. This prep keeps your timeline on track. We act as your single point of contact for the whole job, from the first sketch to the moment you move back in.
Energy Efficiency and Title 24 Compliance
California runs a tight ship with energy rules, and 2026 is no exception. If you're doing a full home remodel, you've got to hit the California Energy Commission Title 24 standards. They aren't just suggestions. You need to meet them to get your permits and pass final inspections. In Porter Ranch, with the heat hitting 100 degrees, these codes actually help keep your utility bills down. It all starts with the building envelope. We check everything from the R-value of your insulation to the U-factor of your new windows. Plenty of older homes around here have zero insulation in the walls, which is why they feel like ovens in July. When we strip the walls to the studs, we can put in high-performance spray foam or mineral wool. It makes a massive difference in how the house feels. Title 24 also governs your HVAC system. A lot of homeowners this year are switching to high-efficiency heat pumps. These units handle heating and cooling without needing natural gas. And don't forget the lighting. Your new fixtures must be high-efficacy LEDs, and we often have to wire them to occupancy sensors or dimmers. If you're adding enough square footage, you might also have to install solar panels or make sure the roof is solar-ready. These items push your planning budget up, but you'll see that money back on your monthly bills. We manage all the energy calculations and city documentation for you. You don't have to sweat the technical side of the code.
Managing HOA and Neighborhood Specific Plans
Porter Ranch isn't your average Los Angeles neighborhood. We work with the Porter Ranch Specific Plan every day. It's there to keep a consistent look as the area grows. You need to be sharp about these rules for a home remodel, especially when you're touching the exterior. The plan dictates your roof height, what exterior colors you can use, and even the kind of front yard landscaping you're allowed to install.
If you're living in a spot like the Renaissance or the Heights, you've got the extra challenge of dealing with an HOA. These boards are picky. They'll demand detailed architectural drawings, physical material samples, and exact paint swatches before you can even touch a city permit application. We've seen homeowners lose months of work because they missed a small rule about fence heights or prohibited roof tiles. And we don't let that happen to our clients.
We dive into your community's Covenants, Conditions, and Restrictions (CC&Rs) during our first design phase. We put together the submittal packages for your HOA board ourselves. Sometimes we even show up to the board meetings to speak on the technical side of your build. Our goal is to balance the neighborhood aesthetic with the modern home you want. By handling the paperwork and talking to the right people early on, we keep your project moving and avoid the messy delays that come from rejected plans. You shouldn't have to fight these bureaucratic battles by yourself.
How 1 Smart Build Supports Your Project
Managing a full remodel is a full-time job. You have to coordinate dozens of trades, from electricians and plumbers to tile setters and finish carpenters. In Porter Ranch, logistics get tricky with gated access and narrow hillside streets. You need a project management team on the ground. At 1 Smart Build, we take that burden off your shoulders. We run a clear communication system so you always know what is happening at your house. You won't have to wonder if the inspector showed up or why the flooring hasn't arrived. We provide regular updates and are always available to talk. So, we handle the messy parts like site security and debris removal. That matters in a close-knit community like Porter Ranch. We make sure our crews respect your neighbors and follow all noise ordinances. And our relationship with local suppliers helps us keep your budget on track. We source materials that fit your style without breaking the bank. Because we are based in the San Fernando Valley, we are never far from your site. We can be there fast to solve problems or adjust plans if we find something unexpected once demolition starts. We also ensure every person working on your home is vetted and insured, following all guidelines from the Contractors State License Board. This protects you from liability and ensures the work meets professional standards. Our support doesn't end when the construction is over. We walk through the finished home with you to make sure every detail is perfect before we call the job complete.
How 1 Smart Build Can Help
We are a licensed design-build general contractor right here in Woodland Hills, CSLB #1076428. We cover all of Los Angeles County. We take care of your design, permits, structural work, and final finishes under a single contract. This keeps us accountable for your schedule and your budget. So, give us a ring at 1 (866) 419-8840. Or you can run a free feasibility check on your property at /build-check to see exactly what your lot allows.
DISCUSS YOUR PROJECT WITH 1 SMART BUILD
Licensed, bonded and insured design-build general contractor serving Los Angeles County and Southern California. Tell us about your property and goals, and we'll walk you through feasibility, permitting and a clear plan.