Modernizing Your Westwood Home: A 2026 Guide
Modernizing a Westwood home in 2026 requires a deep understanding of Los Angeles building codes, LADBS permit processes, and the latest Title 24 energy standards. This guide covers cost ranges, structural needs, and how to plan a complete home remodel that preserves architectural charm while adding modern functionality.
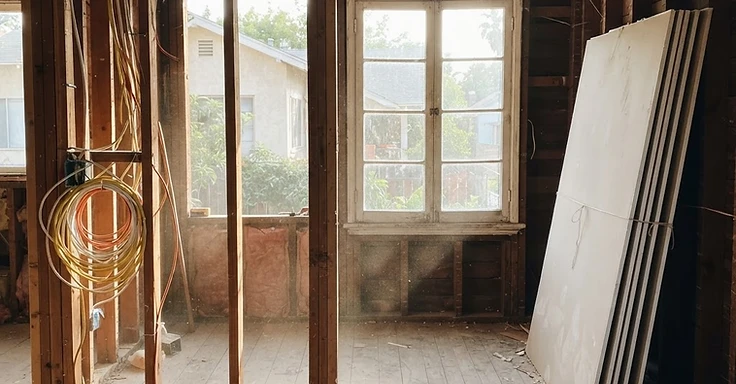
Westwood has real character. From those classic Spanish Colonial Revival spots to the mid-century gems hidden by the village, the housing here is special. But living in a place built decades ago means dealing with outdated electrical, cramped layouts, and plumbing that's past its prime. If you're constantly fixing issues or your house just doesn't fit your life anymore, a full remodel is the move. We're 1 Smart Build, a licensed design-build contractor based in Woodland Hills (CSLB #1076428), and we know the headaches that come with renovating in Los Angeles County. We've seen how a solid plan breathes new life into these properties without wrecking their architectural roots.
You love being near UCLA or the quiet streets of Little Holmby, but your house isn't cooperating. A full renovation isn't just about paint and finishes. It's about making sure your home is safe, efficient, and actually works for how you live today. So, whether you want to open up that galley kitchen or fix a foundation that's settling, the work demands a firm grasp of local building codes and the quirks of Westwood homes. We stick to clear communication and honest planning. That keeps your project on track from the first set of drawings to the final inspection.
Key Takeaways
- Full home renovations in Los Angeles for 2026 typically range from $125 to over $500 per square foot depending on the level of finish.
- The Los Angeles Department of Building and Safety requires a permit for any project that alters a home's structure, electrical wiring, or plumbing systems.
- California building standards effective January 1, 2026, mandate specific energy efficiency measures under Title 24, Part 6.
- Building permit processing through LADBS can take up to 30 days for initial plan check reviews.
- Homeowners should maintain a contingency fund of at least 15 to 20 percent of the total project cost to cover unforeseen structural issues in older Westwood properties.
The Scope of a Complete Home Remodel in Westwood
A full remodel hits every corner of your house. We aren't just talking about a fresh coat of paint here. Westwood has plenty of homes from the 1930s and 1940s. That means we often pull out load-bearing walls to get you that open floor plan you want. And we fix the bones of the place, too. You need a full electrical rewire, a total repipe, and a high-efficiency HVAC system to make these old houses livable today. But we have to be smart about it. We work to keep that original charm while giving you the modern comfort you expect.
What is Included in a Full Renovation?
- Structural Modifications: This covers foundation repair, wall removal, and putting on a new roof so the place stays standing.
- System Upgrades: We swap out those old galvanized pipes for copper or PEX and upgrade your electrical panels to 200 amps or more.
- Interior Finishes: You get new flooring, drywall, paint, cabinetry, and countertops in every room.
- Exterior Improvements: We update the stucco, siding, windows, and doors to help your curb appeal and lower your energy bills.
Westwood is a dense neighborhood, and that makes our job harder. The lots are tight, and getting heavy equipment in through narrow access points is a headache. We also have to follow strict local guidelines, especially if you are in a historic zone. So expect some surprises when we open up your walls. You might find knob-and-tube wiring or some sagging in the foundation. We account for these issues during planning so we don't have to change the design halfway through the project. You want a team that understands these local hurdles and keeps the quality high.
Planning Your Budget: 2026 Cost Ranges for Los Angeles
Budgeting for a project this size takes a real look at our local Los Angeles market. Costs move around depending on your finishes and how much structural work we need to tackle. You have to treat a full-scale renovation like the big investment it is. We see full-scale jobs start in the mid-six figures and head up from there based on your square footage and the level of finish you want. For a standard gut job, you are looking at $125 to $300 per square foot. But if you want high-end custom cabinetry, luxury stone, and top-tier appliances, those numbers can easily go over $500 per square foot.
Typical Planning Ranges for Specific Areas
- Kitchen Remodels: A kitchen in 2026 usually runs between $35,000 and $80,000, but custom, high-end kitchens go $80,000 and up.
- Bathroom Remodels: Primary suite bathrooms usually start at $58,000 and up depending on your tile and fixtures.
- Permits and Design Fees: You need to set aside about 10 to 15 percent of your total budget for architecture, engineering, and city permit fees.
We always tell you to keep a contingency fund of at least 15 to 20 percent for what we find behind the walls. We see it all the time in older Westwood homes. Once we open things up, we find dry rot, termite damage, or old work that doesn't meet current code. Setting this cash aside early saves you the stress of hunting for money while we are in the middle of construction. Labor and materials in Los Angeles are among the highest in the country. So, getting a detailed, itemized estimate from a licensed contractor is your best move. You can check a contractor's standing at the Contractors State License Board website to make sure they are bonded and insured.
Navigating LADBS Permits and Zoning in Westwood
Dealing with the Los Angeles Department of Building and Safety is just part of the job here. We know the 2026 permit process is tough, but it keeps everyone safe. You need plans that hit every mark for current building codes, from energy efficiency to seismic safety. Most full remodels require a mix of building, electrical, plumbing, and mechanical permits. When you work with us, our team handles the submittals, fixes any plan check corrections, and sets up every inspection for you.
The Permit Timeline and Process
- Plan Check: The city usually takes about 30 days for an initial review. If they ask for changes, your pre-construction phase takes longer.
- ZIMAS Research: We check the ZIMAS system first. We need to see if your property hits any Hillside Area rules or sits in a liquefaction zone.
- Inspections: Our inspectors come by throughout the build. They check the foundation, framing, and all the rough-in plumbing and electrical work before we can close up any walls.
- Certificate of Occupancy: For major work, you get a Certificate of Occupancy or a finaled permit card. You will need these when you decide to sell.
But never skip that final sign-off. An open permit creates massive headaches when you go to sell your home, and it can even cause trouble with your insurance. Check out the city's Building Permits page to see what needs a permit and what can go through as an express permit. In Westwood, where values are high, a fully permitted remodel is money in the bank. It proves the work met code and your home is safe for your family.
Energy Efficiency and the 2026 California Building Standards (Title 24)
California pushes hard on energy efficiency. The 2026 standards show that commitment to cutting down a home's footprint. If you're doing a complete remodel, you've got to follow Title 24, Part 6 of the California Code of Regulations. These rules control everything from your insulation specs to how efficient your water heater needs to be. Sure, these requirements bump up your initial construction costs. But they pay you back with lower utility bills and a house that actually stays comfortable. Out here in the LA heat, high-performance windows and solid insulation aren't just fancy add-ons. They're a necessity.
Key Energy Requirements for 2026
- High-Performance Fenestration: Your new windows and glass doors have to hit specific U-factor and Solar Heat Gain Coefficient (SHGC) numbers to block that summer heat.
- HERS Testing: You need an independent rater to verify your HVAC duct seals and check your refrigerant charge through the Home Energy Rating System (HERS).
- Lighting Controls: You'll be putting in high-efficacy lighting. We'll add dimmers or motion sensors where needed to keep electricity waste down.
- Cool Roofs: Replacing your roof means picking materials with specific solar reflectance values to keep your attic from turning into an oven.
The California Energy Commission has guides to help you track your obligations. We integrate these measures into your remodel to shield you from rising energy costs. Heat pump technology for heating and water is the new standard for LA renovations. These systems run efficiently and fit right in with the city's electrification goals. We make sure all energy calculations are part of your permit set. This keeps your project moving without getting hung up in the plan check process. A home hitting these standards keeps its value and draws in buyers who care about efficiency.
Structural Upgrades and Seismic Safety for Older Homes
Westwood has some beautiful homes, but they hide structural weak spots. Most houses built before the late 1970s don't meet today's seismic codes. You probably have a raised foundation. That crawl space under your floor is handy for plumbing, but it's a weak point when the ground shakes. Those wooden cripple walls can buckle fast if they aren't braced right. We need to bolt your house to the foundation so it doesn't slide off in a big quake. For a standard single-family house, seismic retrofitting in Los Angeles usually runs between $4,500 and $12,500. But if your foundation needs real repairs, like fixing cracked concrete or putting in steel, you're looking at $35,000 to $70,000. Check the Los Angeles Department of Building and Safety for the specific rules. A remodel is the perfect time to get this done. We can get to the anchor points and install plywood shear panels way easier while the walls are open and the floors are out. You don't want to drop money on high-end finishes just to see them wrecked because the frame wasn't stable. And doing this work keeps your family safe, often lowers your insurance, and boosts your resale value. Buyers around here are smart about seismic stuff. Showing them a certified retrofit on record makes your place much easier to sell.
Modernizing Layouts: Open Concepts and ADU Potential
People didn't live in the 1940s the way we live now. Those old Westwood houses are full of small, dark rooms that just feel chopped up. You've probably got a kitchen stuck in the back, totally cut off from your guests. When we handle a full remodel, we rethink that whole layout. Most of our clients want an open floor plan where the kitchen, dining, and living areas flow together. That means taking down some interior walls. But these are usually load-bearing, so we have to put in a structural beam to hold up the roof. In Los Angeles, you should budget between $7,000 and $18,000 for that wall removal and beam work, depending on what the engineers find.
And don't overlook the potential of an Accessory Dwelling Unit, or ADU. California has updated the rules, which you can look up with the Department of Housing and Community Development, and it’s a lot easier to get these built now. We can convert your garage or build a new unit from the ground up. Either way, you gain square footage. You might need a home office, a guest suite, or a rental to bring in some extra cash. If you want to convert a garage in Westwood, we usually see costs start at $95,000 and go up to $165,000. So, if you're looking at a brand new, detached build, that's going to run between $220,000 and $380,000. These are solid ways to get the most out of your lot right here in Westwood.
How 1 Smart Build Can Help
We are a licensed design-build general contractor right here in Woodland Hills (CSLB #1076428). We handle projects all over Los Angeles County. We take care of the design, the permits, the structural framing, and all those final finishes under one single contract. So you only deal with us. We stay accountable for your schedule and your budget. Call 1 (866) 419-8840. Or you can run a free feasibility check on your property at /build-check to see exactly what your lot allows.
DISCUSS YOUR PROJECT WITH 1 SMART BUILD
Licensed, bonded and insured design-build general contractor serving Los Angeles County and Southern California. Tell us about your property and goals, and we'll walk you through feasibility, permitting and a clear plan.