Finding a Construction Company in Los Angeles: A 2026 Planning Guide
Planning a home project in Los Angeles? Learn how to vet a construction company in LA, understand current permit trends, and navigate 2026 building requirements.
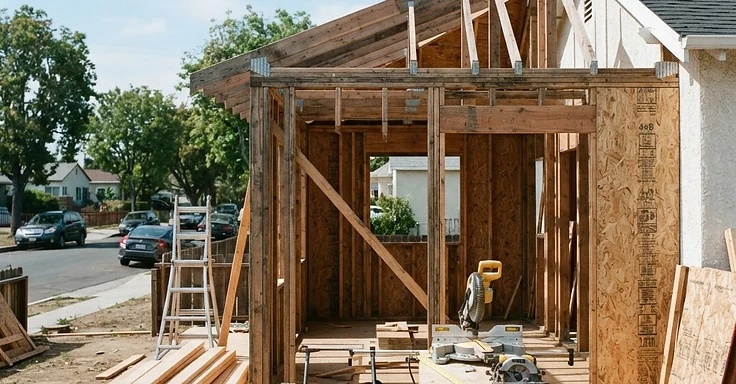
Finding a contractor in LA means getting real about what is happening on the ground right now. As of November 2026, we see a lot of fire-related reconstruction work in spots like Pacific Palisades and Altadena. Then there are all the accessory dwelling unit (ADU) projects popping up. So, if you're planning a remodel or a ground-up build, your choice of contractor hits your timeline, your budget, and how well you handle the Los Angeles Department of Building and Safety (LADBS) regulations.
Key Takeaways
- The cost for a detached ADU in Los Angeles typically ranges from $180,000 to $350,000 depending on site conditions and finishes.
- Los Angeles code LAMC 91.5.309.2 requires automatic fire sprinkler systems for all newly constructed one- and two-family dwellings.
- Fire rebuild projects in designated zones may qualify for up to 110 percent of the original square footage under specific city executive orders.
- ADU projects in the city of Los Angeles currently move from permit filing to completion in about 18 months on average.
- Verify a contractor license through the Contractors State License Board (CSLB) website before signing any agreement.
When you look for a contractor in LA, hire someone who knows your specific project type and neighborhood. A builder used to the San Fernando Valley knows different tricks than one working on a slope in the Hollywood Hills or Altadena. We recommend a design-build firm. We manage the whole process, from architectural plans and LADBS plan check to the final sign-off. This keeps communication moving and helps us stick to your budget. Expect the planning phase to include geological surveys, structural engineering, and utility upgrades. We do this early to stop costs from ballooning later. Detailed planning shows you exactly where your money goes, like concrete foundation work, electrical panel upgrades, or interior finishes. Before you sign, demand a clear payment schedule. We tie our payments to project milestones, not just calendar dates. You should also get a schedule that accounts for city inspection windows. We have to call for inspections on foundations, framing, electrical rough-in, and plumbing. A well-run job coordinates these to avoid dead time. If you have a garage conversion, we have to make sure the existing foundation meets current code. Older garages often miss the required seismic reinforcement or moisture barriers. We must inspect these conditions before drawing up plans. Hillside projects bring their own set of rules. Grading, drainage, and retaining walls are the big items here. You will likely need a report from a geotechnical engineer. That paper tells us how to design the structure so your home stays stable. If you are adding square footage, check the local zoning laws first. Some spots have height limits or floor area ratios that cap your build. Sticking to these local rules keeps your property value high and gets your permit approved. Ask how your contractor deals with permit delays. Even with the best plans, the city office can get backed up. A good contractor tells you about these risks upfront and gives you real timelines. We have active relationships with local building departments. This helps us resolve plan check comments fast. When you look at bids, make sure you compare apples to apples. A low bid often hides costs for permit fees, debris hauling, or better materials. Ask for a list of what the estimate includes and what you have to pay for separately. This keeps you from getting hit with surprises. Your relationship with your contractor is a business partnership. You should feel comfortable asking us about building codes or where we source our materials. We explain technical details in plain language. If you do not understand the jargon, ask us to break it down. You are putting big money into this, so you deserve to know how it works. We suggest keeping a project binder. Store your contracts, change orders, and inspection records in one place. That paperwork proves the work was done right, which matters if you sell the home later. Ready to move forward? Contact us to talk about your lot and your goals. 1 Smart Build is a licensed design-build general contractor based in Woodland Hills, CA (CSLB #1076428). We specialize in custom home builds, fire rebuilds, and ADU construction throughout Los Angeles County. Give us a call at (866) 419-8840 or visit our project planning page to get started.
DISCUSS YOUR PROJECT WITH 1 SMART BUILD
Licensed, bonded and insured design-build general contractor serving Los Angeles County and Southern California. Tell us about your property and goals, and we'll walk you through feasibility, permitting and a clear plan.