Building Your Dream Home in Los Angeles: A 2026 Guide
Building a custom home in Los Angeles requires navigating complex building codes, high construction costs, and a rigorous permitting process. This guide covers the essentials for a 2026 build.
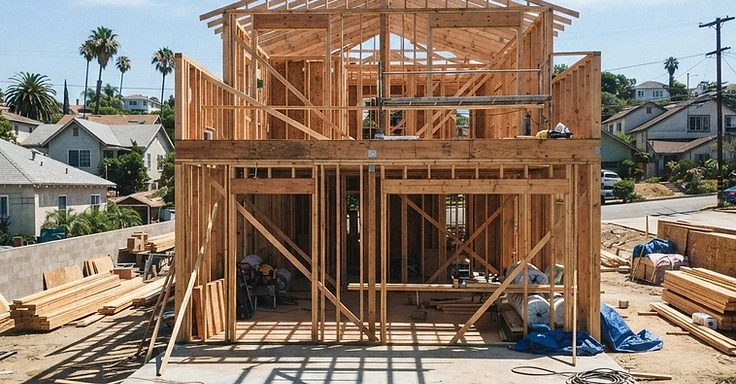
Building a Custom Home in Los Angeles
Building a custom home in Los Angeles is a big job. But it is the best way to get a space that fits how you actually live. The local market is busy in 2026. More homeowners are building from scratch instead of settling for houses that do not work for them. So, if you have a flat lot in the San Fernando Valley or a tricky hillside plot in the South Bay, you need to know the technical and code requirements before you break ground.
At 1 Smart Build, we know your home is more than just framing and drywall. It is a long-term investment in your property and your daily life. As a licensed design-build contractor in Los Angeles County, we handle the full project. We take care of everything from the initial site walk and architectural drawings to the final sign-off. By keeping design and construction together, we make sure your vision stays on budget and meets every rule set by the Los Angeles Department of Building and Safety.
Key Takeaways
- You should expect to pay between $400 and $650 per square foot for a high-quality custom build here in LA. Costs shift based on the finishes you pick and how hard your lot is to develop.
- Standard permit reviews take 4 to 12 weeks. If your design is complicated, you could be waiting 6 months or more for the green light.
- Every new project has to meet the 2025 California Building Standards Code. We started following those rules on January 1, 2026.
- Set aside 2% to 15% of your total budget for architect and engineer fees.
- Don't forget the utilities. Tapping into the local infrastructure will cost you anywhere from $15,000 to $40,000 on top of your construction budget.
Understanding the Custom Home Build Process
Building a custom home isn't just about breaking ground. It's a phased process that happens well before we ever touch your dirt. We start by checking out your lot, looking at the slope, the soil, and where the utility lines run. You have to get this part right, especially here in LA. We deal with strict hillside ordinances and zoning rules that tell us exactly what we can build. So, once the site checks out, we move to architectural design to map your daily life onto a set of plans.
After we lock in the design, we hit the engineering and permitting phase. We bring in structural, mechanical, and electrical engineers to make sure your home is safe and up to code. And we don't start building until the Los Angeles Department of Building and Safety (LADBS) signs off on everything. Then we prep the site, pour the foundation, frame the walls, and get all the mechanical systems installed. As your design-build team, we handle the trades, watch the material quality, and make sure we pass every city inspection. We keep the communication open and make sure we stick to the plan and your budget.
Budgeting for Your Los Angeles Custom Home
Budgeting for a custom home here in Los Angeles takes a realistic look at how things actually cost. National averages don't mean much when you're dealing with local labor rates, strict code requirements, and the price of dirt in this city. You should plan for a construction budget of $400 to $650 per square foot for a quality build. That money covers the basics: labor, materials, and your major systems. But don't forget the soft costs. Things like architectural fees, permit fees, and landscaping sit outside that number and add up fast.
A few main factors push your final total. Your site is usually the biggest variable. Building on a flat lot in a neighborhood that is already set up costs way less than digging into a hillside. Those lots need serious grading, retaining walls, and specialized engineering for the foundation. And your finishes dictate the rest. Custom cabinets, high-end appliances, and smart home tech will move you toward the high end of that per-foot range. So, track your utility hookups. If we need to pull new lines for city water, sewer, or electric, you need to set aside $15,000 to $40,000 for that infrastructure. We always tell clients to keep a contingency fund of at least 10% to 15% of the total budget. You'll want that cash on hand when we hit an unexpected site condition or you decide to tweak the design mid-build.
Navigating the LADBS Permitting Landscape
Securing a building permit is the most critical regulatory hurdle in your project. The LADBS plan review and permitting process is designed to ensure that your home is safe, energy-efficient, and compliant with local zoning laws. Because Los Angeles has some of the most rigorous building codes in the country, the permit process can be time-consuming. For a standard residential project, you should anticipate a timeline of 4 to 12 weeks for plan check and approval. However, if your project is large, complex, or located in a sensitive area, this timeline can easily extend to 6 months or more.
To navigate this successfully, your plans must be precise. This includes structural, mechanical, plumbing, and electrical drawings that meet the latest state standards. We manage the entire submission process, acting as the liaison between you and the city. We also utilize tools like the city’s online portals to track the status of your application and respond to any correction notices from plan checkers. It is vital to understand that starting any work without a permit is a major risk that can lead to stop-work orders, heavy fines, and the requirement to undo completed work. By working with a professional contractor who understands the local system, you ensure that your project moves through the city’s review process as efficiently as possible, avoiding common pitfalls that lead to unnecessary delays.
Site Analysis and Pre-Construction Planning
Before we drive a single nail, we do a real site analysis. In Los Angeles, that takes more than just checking your lot dimensions. We have to look at the soil. You might need a geotechnical report so we can figure out what kind of foundation your house actually needs. Then there are the utilities. If you are in an older part of town, your current water or sewer lines might not handle the load of a new, bigger house. We have to account for those upgrades in your budget early on.
Zoning and land use rules matter just as much. We check the setbacks, height limits, and floor area ratios for your specific property. These rules lock in the footprint and massing of your home. Building on a hillside? We have to follow the Hillside Ordinance. That covers street access, fire safety, and how we handle the grading. And we build out a tight project schedule right away. We spot long-lead items like custom windows or structural steel and get them ordered. That keeps supply chain delays from grinding your build to a halt. We put in the work now to build a roadmap that keeps your project moving. This stops surprise change orders and makes sure your house fits the dirt it sits on.
Site Analysis and Pre-Construction Planning
Before we bring any heavy machinery out, we need a hard look at the physical and legal reality of your lot. Don't assume a vacant lot is ready to build on just because it looks empty. Here in Los Angeles, site analysis means testing your soil to see how much weight it holds. If you're building up in the Hollywood Hills, you'll need a geotechnical engineer to check for stability. This isn't just paperwork. It tells us if you need deep piers or a standard slab. Depending on the slope, that choice can swing your foundation costs by $50,000 to $150,000. We also track how water moves across your property. Drainage plans are a big part of the pre-construction phase because the city won't let your runoff mess with the neighbors.
We also map out every utility connection. You need to know exactly where the main sewer line sits and if a new lateral connection is required. For a custom build, plan on setting aside $20,000 to $45,000 for these infrastructure costs. Beyond the dirt, we look at legal setbacks and easements. Sometimes a utility company holds a right to part of your land, which stops you from building there. We check the title and city records so your dream home doesn't cross any invisible lines. This planning stage is where we catch mistakes before they turn into expensive fixes. We also talk to your neighbors. Construction is loud and disruptive. Keeping the peace in a spot like Silver Lake or Venice starts with a solid plan for staging materials and parking for our crew.
Adhering to 2025 California Building Standards
California building rules keep shifting, and the 2025 California Building Standards Code is about as strict as it gets. If we're starting your custom build now, your plans have to match these specs, especially regarding fire safety and energy use. The big move is toward all-electric homes. You might still snag a gas line for a stove in some spots, but the California Energy Commission is really cutting back on gas for heating and water. So, we'll likely be installing high-efficiency heat pumps for your HVAC and water heating. These systems help your monthly bills, but they need specific electrical panels and wiring that we have to map out right from the start.
Solar is now mandatory. We have to install a photovoltaic system for almost every new custom build, sized to handle your home's electrical load. And in 2025, there is a push to add battery storage so you can help the grid during peak hours. Expect to spend between $20,000 and $35,000 for a compliant solar and battery setup. Fire safety is our other big priority if your lot sits in a Very High Fire Hazard Severity Zone. We have to use non-combustible siding, specific roofing, and indoor sprinklers. These codes are law. The LADBS won't hand over a certificate of occupancy if you don't follow the book exactly. We make sure every single design choice hits these 2025 standards so your home is safe and fully legal.
Managing Construction Timelines and Logistics
Building a home here in Los Angeles is a marathon. Expect a custom build to take 12 to 24 months once you have your permits. We start with site prep and foundation work, which typically takes two to three months if the weather holds. LA is sunny, sure, but a rainy winter can stall grading and concrete pours for weeks. Once the foundation is set, we move to framing. This is when you finally see your home take shape. Framing takes about three months. After that, we handle the rough-in for your electrical, plumbing, and HVAC systems. This middle phase is a heavy lift since it requires multiple rounds of inspections from the LADBS. We cannot move on until an inspector signs off on what is hidden behind the walls.
Logistics in this city are a unique challenge. If you are building on narrow, winding streets like those in Laurel Canyon, getting a concrete truck or lumber delivery to the site becomes a tactical mission. We handle the coordination with the city for parking permits and street closures. These add small but frequent costs to your budget. We also manage the staging of your materials. You do not want $20,000 worth of custom windows sitting out in the rain or getting damaged on a crowded site. We keep a tight schedule so materials arrive exactly when we need them. This keeps the job site organized. And we build in a buffer for the inspection process. Sometimes a city inspector is backed up. A two-day wait can turn into a two-week delay. We manage these gaps to keep the project moving as fast as we can.
Selecting the Right Design-Build Partner
Picking who builds your house is the biggest move you'll make. Around Los Angeles, you really have two paths. You can hire an architect and bid the plans out to different contractors, or you can go with a design-build firm. At 1 Smart Build, we think the design-build model works better for most homeowners because it keeps everyone on one team. When the designer and the builder work for the same company, you don't get stuck in the middle of a finger-pointing match if a design element is hard to build. And it keeps the budget on track. An architect might draw up a beautiful cantilevered deck that costs $100,000 to build, but a design-build team tells you that price upfront. So you can decide if it's worth it before you drop thousands on the drawings.
Don't sign a thing until you verify your contractor's credentials. Always check their license status through the Contractors State License Board (CSLB). Make sure they hold an active Class B General Building Contractor license and carry proper insurance, including workers' compensation and general liability. But you also need to look at their specific experience here in LA. Building a modern home in Santa Monica is totally different from a traditional home in Pasadena. Ask for references and go walk through their finished work. A good partner stays transparent about the process. They won't shy away from your questions about costs or timelines. You need a team that communicates clearly and makes you feel confident they have your back throughout the whole build.
How 1 Smart Build Can Help
We are a licensed design-build general contractor right here in Woodland Hills (CSLB #1076428) serving all of Los Angeles County. We take on the design, permits, structural work, and the finishes under one contract. So you only deal with one team for your schedule and your budget. Call 1 (866) 419-8840 or run a free feasibility check on your property at /build-check to see what your lot allows.
DISCUSS YOUR PROJECT WITH 1 SMART BUILD
Licensed, bonded and insured design-build general contractor serving Los Angeles County and Southern California. Tell us about your property and goals, and we'll walk you through feasibility, permitting and a clear plan.