Building Your Custom Home in Topanga: A 2026 Guide
Building a custom home in Topanga requires navigating unique hillside terrain, strict fire safety codes, and complex county permitting. This guide covers the essential costs, timelines, and regulatory requirements for your 2026 project.
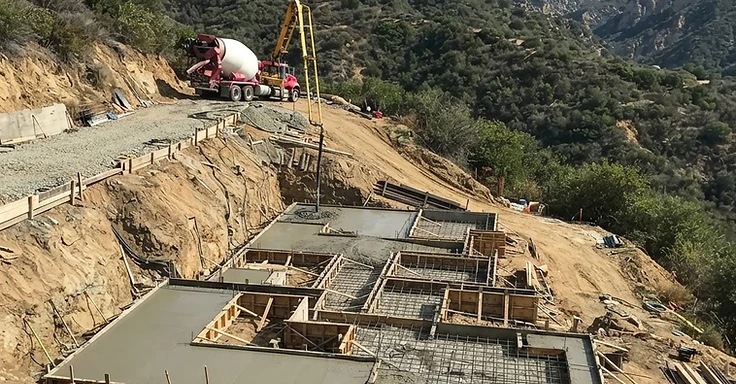
Topanga is unlike anywhere else in Los Angeles. When you build a custom home here, you aren't just managing a project. You're working with the canyon itself. At 1 Smart Build, we see these challenges and opportunities every day. If you're looking at a vacant lot or planning a tear-down, getting the local requirements right is the first step.
Building in the Santa Monica Mountains means respecting the terrain and the rules. You're not just putting up a house. You're tucking a structure into a sensitive ecosystem that needs specific engineering and fire-safety standards. We want to handle these details for you. That way, your project moves forward with clarity.
Key Takeaways
- Most custom home projects in Los Angeles take 24 to 42 months from initial site acquisition through the final Certificate of Occupancy.
- You should plan for construction costs starting at $450 to $700 per square foot, excluding soft costs like architecture and engineering.
- Soft costs, including permit fees and design services, typically add 15 to 25 percent to your total project budget.
- New construction in high-fire hazard zones must comply with Chapter 7A of the California Building Code to ensure fire-resistant exterior assemblies.
- Total project costs, including land and all professional fees, often range from 1.4 to 1.7 times the base construction estimate.
Why Topanga Requires a Specialized Approach
Topanga houses are all over the place, from old cabins to modern builds. Most lots sit on a slope. That means we have to deal with heavy grading, geotechnical engineering, and building retaining walls. Building a custom home in Topanga is nothing like a flat lot in the Valley. You have to follow strict fire safety codes, like Chapter 7A. And if you aren't on a city sewer line, you are looking at a complex septic system.
We look at the canyon beyond just how it looks. We have to manage water runoff, keep the soil stable, and make sure emergency trucks can get to your front door. You will deal with the Los Angeles County Department of Public Works and the Department of Regional Planning on this project. They watch the land closely. Your design has to respect the natural shape of the hill. So, do not try to slap a standard suburban floor plan on a hillside. The house needs to work with the slope, the sun, and the wind patterns of your specific spot.
Common Topanga Challenges
- Slope Stability: We usually need major grading and structural retaining walls just to prep a buildable pad.
- Septic Systems: Most Topanga properties need private sewage setups. These require percolation tests and a sign-off from the health department.
- Access Constraints: The roads are narrow and winding. Getting materials and heavy equipment up here is a logistical headache we have to plan for carefully.
- Utility Infrastructure: You might be working with several different utility providers to get power, water, and lines out to a site that is tucked away.
The Reality of Costs and Timelines
Building a custom home in the canyons in 2026 is a big investment. Costs depend on your finishes and how tough the site is, but we tell folks to budget $450 to $700 per square foot for construction. That price tag doesn't cover soft costs like architecture, engineering, and permits. Plan on adding another 15 to 25 percent for those. Timelines run long out here. Between site due diligence, dealing with the county permit office, and the physical build, expect the whole process to take 24 to 36 months.
These numbers are just a starting point. So, if you pick a steep lot with tight access, you will be on the high end of that cost range. And the Los Angeles County Building and Safety department runs very strict plan checks for hillside projects. This slows down the pre-construction phase. We always tell you to keep a contingency fund of 10 to 15 percent tucked away in your budget. You never know what you'll find once we start digging.
Budgeting Components
- Hard Costs: Labor, materials, and equipment for the physical construction of the home.
- Soft Costs: Architectural design, structural engineering, soils reports, and permit processing fees.
- Site Development: Costs associated with grading, drainage, septic installation, and utility connections.
- Contingency: A buffer fund to handle unexpected site conditions or design adjustments during construction.
Navigating Permits and Inspections
Permitting in Topanga isn't your standard job. We deal with LA County rules here, which means running plans by Regional Planning and the Fire Department. Because of the hill country, you'll need a solid soils report plus structural plans that account for slope stability. These inspectors don't mess around, especially with foundations and fire-rated assemblies. You need a contractor who knows what the local inspectors want so you don't waste months on back-and-forth.
The permit process hits the usual marks: application, plan check, issuance, inspection, and the final sign-off. For hillside work, expect to push your plans through the EPIC LA portal. You can track your status and talk to the plan check engineers right there. Don't kid yourself about how long these reviews take. We often see complex jobs go through multiple rounds of corrections before the county is happy that your plans hit every safety and zoning code.
Key Permit Milestones
- Zoning Verification: Confirming your project hits local height, setback, and lot coverage specs.
- Geotechnical Review: Making sure your foundation design matches the specific soil and slope conditions of your lot.
- Fire Department Approval: Verifying your home meets all wildland-urban interface rules for access and fire resistance.
- Final Inspection: The last step before you get your Certificate of Occupancy, which proves all the work matches the approved plans.
Understanding Chapter 7A and Fire Safety
Topanga sits in a high-fire hazard zone, so we have to build your house to take a hit from a wildfire. Chapter 7A of the California Building Code spells out exactly how we build your exterior. This isn't optional. You need it to get a permit, and you need it to keep your home insurable. These codes keep embers from lighting up your house when a fire hits.
Getting compliant is more than just picking siding. We install tempered glass windows, fire-rated vents to stop embers, and roofing that hits a Class A fire rating. We coordinate with our structural engineers so every single detail, from your eaves to the deck framing, meets or beats these standards. It costs more upfront, but it's the only way to make sure your canyon property stays standing.
Fire-Hardening Essentials
- Exterior Siding: Use non-combustible or ignition-resistant materials like fiber cement, stucco, or treated wood.
- Glazing: Multi-pane tempered glass windows to keep radiant heat from shattering the glass.
- Venting: Specialized attic and crawl space vents that block embers but still let the house breathe.
- Decking: Use fire-rated materials for every deck and balcony to stop a fire from jumping to the house.
Site Analysis and Geotechnical Considerations
Before we break ground in Topanga, we have to see what is hiding under the surface. Building in the Santa Monica Mountains is a different beast because the earth moves. You cannot just eye a hillside and assume it is stable. We need a pro team to handle a geotechnical investigation. This means hiring a soils engineer and a geologist to drill down into the rock and soil on your specific lot. They look for signs of old landslides, creep, or shaky bedrock that could wreck your new home.
Expect to pay between $7,000 and $18,000 for a detailed soils and geology report in Topanga. It costs, but these pages dictate how we build your foundation. If the dirt is expansive or the slope is too steep, we might need to sink caissons thirty or forty feet down to hit solid rock. Without those numbers, your foundation design is just a guess. We won't take that risk in the canyon. The California Contractors State License Board says to stick with licensed pros for these jobs so your project hits every safety code.
So, we also have to talk about drainage. Topanga gets hit with heavy winter storms and water is the number one enemy of a hillside home. Your site analysis needs a real plan for where water goes off your roof and driveway. We will likely install heavy-duty drainage, including French drains, catch basins, and maybe a detention tank to handle the runoff. This stops erosion and keeps your property, and your neighbors', safe. It is about keeping the whole hillside where it belongs. Getting these details sorted early saves you from massive budget spikes later on.
Designing for the Canyon Environment
Building in Topanga isn't like dropping a house on a flat city lot. You're dealing with verticality. We usually skip the sprawling ranch look and go with a multi-story design that steps down the hillside. This keeps us from moving too much dirt. It’s better for the site and keeps your budget in check. We focus on framing those canyon views while keeping your privacy intact from the winding roads nearby. You'll get plenty of natural light, but we have to be smart about window placement. We want to avoid overheating your home and ensure everything passes the strict local fire codes.
Getting your cars off those narrow roads is another hurdle. Planning a driveway and parking is often the toughest part of a Topanga project. Most lots have almost zero flat space at the street. So, your garage might end up on the top floor with your living spaces tucked underneath. As for energy standards, you have to hit the California Energy Commission requirements for insulation, high-efficiency HVAC systems, and solar power. By 2026, new homes must be highly efficient. That saves you money on utilities as prices climb.
Choosing the right materials matters. You want a home that looks like it belongs in the canyon but can handle the weather. We lean toward fiber cement siding, stone, and heavy timber treated for fire resistance. Staying away from combustible materials isn't just about safety. It’s the law. Your design has to account for a defensible space around the property. Your architectural and landscaping plans need to work as one. They create a buffer zone that protects your home from wildfires while keeping that natural canyon feel.
How to Know You Are Ready
Building a custom home is a long haul. You are ready when your desire for a specific lifestyle beats out the convenience of buying what is already on the market. If you have been house hunting in Topanga and everything feels too small, too dated, or just plain wrong for how you live, think about building instead. But you need the patience for a three-year process. This isn't a quick move-in job for next summer. You have to be comfortable with slow county approvals and the realities of hillside engineering.
Financial prep is the other side of the coin. Get your financing locked down or your capital ready before you even talk to an architect. In this market, you should expect total project costs, including land, design, and construction, to range from $1.5 million to $4 million or more depending on how complex the build gets. If you have equity in a current property or a solid construction loan pre-approval, we are in a good spot to start. So have a mental buffer, too. You will face hurdles like weather delays or material shortages. If you can handle those with a cool head, you are ready for this.
Finally, you are ready when you have a clear vision but keep an open mind for our advice. You might want a glass-walled modern house, but your specific topography might force a different approach. Being ready means you are prepared to work with our team to find the best solution for your land. If you find yourself sketching floor plans or researching styles that fit the Santa Monica Mountains, you have already started the process. Now we just need to put the right team in place to get it built.
How 1 Smart Build Can Help
1 Smart Build is a licensed design-build general contractor in Woodland Hills, CSLB #1076428. We work all over Los Angeles County. We take care of the design, the permits, structural work, and all the finishes under one contract. So, you have one team to hold accountable for the schedule and the budget. Call 1 (866) 419-8840. Or, run a free feasibility check on your property at /build-check to see what your lot allows.
DISCUSS YOUR PROJECT WITH 1 SMART BUILD
Licensed, bonded and insured design-build general contractor serving Los Angeles County and Southern California. Tell us about your property and goals, and we'll walk you through feasibility, permitting and a clear plan.