Design-Build Contractor in Los Angeles: How the Process Actually Works
Design-build is a project delivery method where one company holds a single contract covering both the design and the construction of your project. Instead of hiring an architect first and a contractor later, you work with one team that carries the project from initial concept through final inspection.
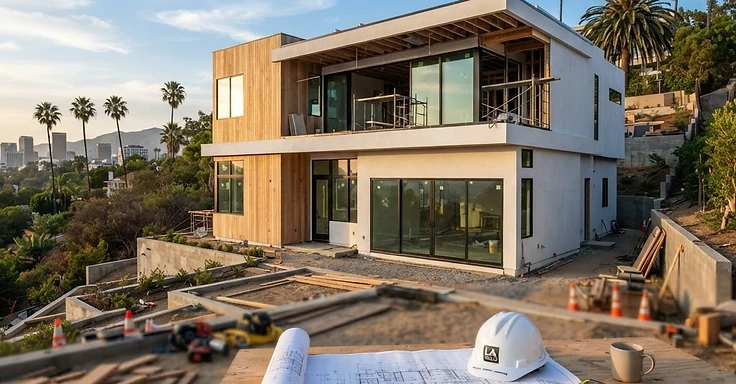
How Design-Build Works for Your Los Angeles Project
Planning a whole-home remodel, a room addition, or a custom build around here? You have to decide how the project gets delivered. Design-build is the go-to model for local residential jobs. We put your design and construction under one contract and one accountable team. We will walk you through how this works, how it beats the old design-bid-build grind, where you save time and cash, and how to vet us before you sign anything.
Design-build means one company handles the whole show. We sign a single contract for the design and the build. You do not have to hire an architect, then go hunt for a contractor later. Instead, you stick with one team from the first sketch to the final inspection. That single point of contact is the real secret. When design and construction live under one roof, there is nobody to blame if the drawings do not match what we see on the job site.
Key Takeaways
- If your California job costs $1,000 or more in combined labor and materials, you need a contractor licensed by the Contractors State License Board (CSLB).
- We have to keep a $15,000 bond on file to protect you.
- Switching to a design-build approach can get your project done 20 to 35 percent faster than the old-school design-bid-build way.
- You need a permit from the Los Angeles Department of Building and Safety (LADBS) for any private property work, whether you are building new or just fixing something up.
- Thinking about acting as your own general contractor? You can skip the license requirement if you live in the house and don't sell it for at least one year after we finish.
What Design-Build Actually Means
Design-build means we sign one contract with you that covers your entire project, from the first sketch to the final walk-through. You skip the headache of hiring an architect and a contractor separately. We handle the whole thing. It keeps the responsibility on us. When the people drawing the plans are the same ones swinging the hammers, there is no one else to blame if things don't line up.
We get involved from your very first meeting. So, as we walk through your kitchen ideas or talk about a second-story addition, we are already checking the structure and the math. You won't pay for fancy architectural plans only to find out they cost twice your budget to build. We own the project from start to finish, which keeps our communication clear and keeps us on the hook.
This works especially well for the city rules here in Los Angeles. Because our design and construction crews are on the same team, we coordinate the permit submittals and fix plan-check corrections without running in circles. You don't have to sit in the middle of a fight between an architect who drew a detail and a builder who says it can't be done. You just have us. We are responsible for the final result.
Design-Build vs. Design-Bid-Build
The traditional design-bid-build model is a linear slog. First you hire an architect to finish the drawings, then you put them out to bid, and finally you hire the lowest bidder to build the project. It works, sure. But it splits responsibility down the middle. Your designer owns the plans. Your builder owns the actual construction. If there is a conflict, a detail that won't work in the field, or a material that has gone out of stock, it lands right in your lap to mediate.
Design-build collapses that into one relationship. We get involved while you are still in the design phase. This way, we check constructability and costs constantly instead of waiting until bid day to find out something does not fit the budget. The big difference is the paperwork: design-build uses one contract for the whole project, while design-bid-build forces you to juggle two separate ones. That shift in contract structure changes the pace and the accountability for everyone.
With the traditional model, you end up acting as the project manager, trying to coordinate two teams with different priorities. If the architect misses something in the plans, the contractor charges you a change order to fix it. So we prefer design-build. Our team is focused on getting the plans right the first time because we are the ones responsible for the build. This alignment is why we see so many homeowners in Los Angeles moving away from the old way of doing things.
Where Design-Build Saves Time and Money
The main win here is overlap. With traditional design-bid-build, we can't break ground until the plans are fully finished and bid out. But in design-build, we handle both. We can order long-lead items and map out early phases while we’re still working on the finishing touches of the design. Industry estimates show that this approach is about 20 to 35 percent faster than doing things the old way.
So, what about your wallet? We use open-book pricing to keep your budget on track from day one. We price your project as we go. You won't end up designing something you can't afford and finding out only after the bid is in. We avoid surprises during construction, which means fewer change orders. Those change orders are where we see most budgets blow up. By folding our cost estimates into the design phase, you know exactly where you stand before we even move a shovel of dirt.
This method also saves you from the trap of bid shopping. You don't have to chase the lowest quote after your plans are done. A low bid is often low because a contractor missed a detail or plans to hit you with expensive change orders later. With design-build, you're paying for a professional service that gives you clear, honest pricing from the jump. You aren't just buying a stack of blueprints. You're buying a completed project with a firm budget range.
How the Design-Build Process Works in Los Angeles
A typical residential design-build project in Los Angeles moves through four phases:
- Feasibility and budget. We review your lot, your goals, and a realistic budget range before we draw a single line. This keeps the design grounded in what we can actually build on your property for the money you want to spend.
- Schematic design and preliminary pricing. We flesh out floor plans and concepts while running early cost estimates. So, you have price visibility from the start.
- Design development and permitting. We finalize the drawings and push them through the LADBS plan-check process. Since we are already your builder, we draw those plans to be constructable and ready for the permit office.
- Construction and inspections. We build what we designed. We handle the subs and manage every inspection until the job is done.
Permitting in Los Angeles is a grind. The LADBS wants detailed plans for just about any structural work, and the plan-check process can drag on for months. But if your firm knows the local codes and the specific quirks of the LA building department, things go much smoother. We know exactly what those plan checkers look for. We prepare your documentation right the first time to cut down on those frustrating correction cycles.
So, once we have that permit, we start the build. Because our crew designed it, we know the intent behind every detail. If we run into a field condition, we don't have to stop to call an architect. We can quickly see how a fix impacts the budget and keep the project moving. This continuity saves you from the stress of babysitting a construction site on your own.
Which Projects Are the Best Fit for Design-Build
Design-build isn't for every job. You don't need a full team if you're just painting bedrooms or swapping a toilet. Those are simple tasks for a handyman or a specialty trade. But you should look at design-build when you need to move walls, change your home's footprint, or build from the ground up. In places like Silver Lake or Venice, our lots are tight. Adding a second story or a rear addition takes serious coordination. You're dealing with setbacks, height limits, and neighbor privacy. We manage these variables while plans are still on the table so the city doesn't reject your permit. If you're planning a whole-home remodel, expect a planning range of $250,000 to $600,000 depending on your finishes and structural needs. For a new custom home in Encino or Pacific Palisades, that range starts at $800,000 and goes up based on square footage and soil conditions. This model works because of that complexity. We make sure the structural engineer, the architect, and the plumber are all talking from day one. When you build an ADU, you're basically building a miniature house. The California Department of Housing and Community Development has specific rules for these, and we know how to apply them to your lot. So, if your project has a lot of moving parts and you need to protect your budget, this is the way to go.
How to Vet a Design-Build Firm Before You Sign
You’ve got to do your homework before you hire any design-build firm in Southern California. First, check their license. Head over to the Contractors State License Board website to verify they’re active and in good standing. We want to see a clean record with no citations or legal baggage. Don’t just take their word for it when they claim they’re licensed and insured. Verify those credentials yourself. A pro firm will hand over their license number the second you ask. Here is what we look for:
- An active CSLB license in the B-General Building Contractor classification.
- General liability insurance with adequate coverage limits for your project size.
- Workers' compensation insurance for all employees on the job site.
- A current contractor bond that meets state requirements.
Check the expiration dates on their insurance certificates. If a guy gets hurt on your property and the contractor lacks workers' comp, you’re on the hook for those medical bills. That’s a risk you shouldn't take. And ask about their experience with local Los Angeles building codes. A firm used to working in another state might miss the specific seismic requirements or fire safety rules in the Hollywood Hills. Ask for references from jobs they wrapped up in the last two years. Call those people. Ask if the contractor kept to the initial budget and how they handled mistakes. Every job has hiccups, but a solid firm takes responsibility and fixes them without charging you for their own mess-ups. Pay attention to their communication style, too. If they take three days to return a call while they’re chasing your business, imagine how long it’ll take once they’ve got your deposit. You need a team that’s responsive and honest about every dollar they spend.
Navigating LADBS Permitting and Inspections
Dealing with the Los Angeles Department of Building and Safety, or LADBS, is usually the roughest part of any reno. It isn't just about making nice drawings. You have to satisfy thousands of pages of state and local code. Most additions or remodels require a formal plan check. City officials look over your prints to verify they hit all the structural, fire, and life safety marks. Timelines vary by office and are hard to predict. A quick interior remodel might take a few weeks with an over-the-counter permit. But a major addition or a custom home can take four to six months just to clear the first round of comments. At 1 Smart Build, we handle all the submittals and talk to the plan checkers so you don't have to fight with the city's complex portal system. We also make sure your project hits the latest energy numbers. The California Energy Commission sets strict rules for insulation, windows, and HVAC under Title 24. We detail all of that in your plans. So you have your permit, but the work isn't done. You have to pass inspections at every stage. We handle the foundation check, the framing check, and the rough-in for plumbing and electrical. You can't close up those walls until an LADBS inspector signs off on the guts. We schedule these inspections early. We make sure the site is ready so you don't fail and wreck your timeline. If an inspector catches an issue, we fix it on the spot and get a re-inspection called in so the job keeps moving.
How 1 Smart Build Can Help
1 Smart Build is a licensed design-build general contractor in Woodland Hills, CSLB #1076428. We work all over Los Angeles County. We handle everything from the design and permits to the structural framing and final finishes under a single contract. This means you have one team on the hook for the schedule and the money. So give us a call at 1 (866) 419-8840. You can also run a free feasibility check on your property at /build-check to see exactly what your lot allows.
DISCUSS YOUR PROJECT WITH 1 SMART BUILD
Licensed, bonded and insured design-build general contractor serving Los Angeles County and Southern California. Tell us about your property and goals, and we'll walk you through feasibility, permitting and a clear plan.