Design Build Firm LA: A 2026 Homeowner Planning Guide
Choosing a design build firm in LA requires understanding how integrated teams manage permits, costs, and construction timelines in 2026.
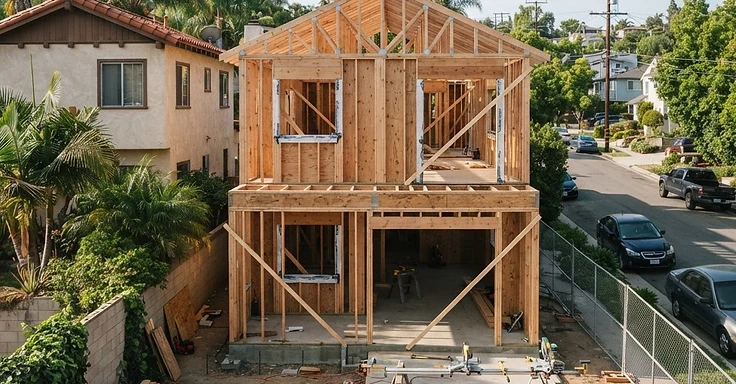
Finding the right design build firm here in LA comes down to how we manage your project from start to finish. In 2026, the local market means dealing with tough permitting, specific fire zone rules, and a ton of ADU construction. We handle your architectural design, structural engineering, and the actual build under one contract. So, we keep things organized from our first site analysis until the Los Angeles Department of Building and Safety signs off on your final inspection.
Key Takeaways
- A design build firm like us manages your entire project, from drafting architectural plans and structural engineering to getting your permits from the city.
- The City of Los Angeles has 27 pre-approved standard plans for wildfire rebuilds. They use these to speed up your permitting pathway.
- Accessory dwelling units make up a huge chunk of the new housing in Los Angeles County. We see a ton of this backyard construction.
- City guidelines mean your home, if lost in a recent fire, might qualify for specific rebuild allowances.
- Residential building permit costs around Los Angeles swing wildly. It all depends on your neighborhood and the specific conditions of your dirt.
What does a design build firm in Los Angeles actually do?
At 1 Smart Build, we act as your single point of contact for every phase of your home renovation or new build. You don't have to hire an architect, a structural engineer, and a general contractor separately. We handle the design, permitting, and construction. So this approach works well in Los Angeles, where the city plan check process and local zoning codes demand tight coordination between our design and field staff.
We perform a site check early on. We look at your parcel for slope, hazard overlays, and existing permit history. By spotting issues before the plans hit the city, we cut the risk of plan check delays. This workflow helps with room additions or ground-up custom homes. We make sure the structural requirements line up with your floor plan from day one.
How does the design-build process work for Los Angeles permits?
We kick things off with a site analysis and feasibility study, then get to work on your structural and architectural plans. Once you sign off on the design, we submit the plans for city plan check. As of 2026, the city relies on digital submission platforms. This keeps our design team in constant contact with city staff. We pull the building permits the second the city gives us the green light and jump into construction. You can track your property requirements anytime through the California Department of Housing and Community Development.
We handle every inspection while we work. This includes plumbing, electrical, framing, mechanical, and foundation sign-offs. Because our designers and builders work under one roof, we tackle site conditions on the fly without stopping to call an outside firm. This is a big help for projects in spots like Hollywood Hills or Woodland Hills where soil stability demands extra care.
Required documentation for your project
- Property survey and topographical map for hillside lots.
- Architectural floor plans and elevations.
- Structural engineering calculations and details.
- Title 24 energy compliance documentation.
- Grading and drainage plans for significant earthwork.
- Proof of contractor licensing through the Contractors State License Board.
What are the current trends in Los Angeles residential construction?
In LA, we are seeing most of our work centered on wildfire recovery and building accessory dwelling units. We are busy in places like Pacific Palisades and Altadena where homeowners are rebuilding. The City of Los Angeles now offers pre-approved standard plans to speed up the process. So, you can satisfy all current building codes and skip much of the usual waiting time in plan check.
ADU construction is also booming citywide. Thanks to state laws, you have plenty of options to add square footage to your property. We handle garage conversions and detached units alike. We use a design-build model for these jobs because it keeps your project legal. We make sure everything meets local zoning and setback rules right from the first sketch.
How do you budget for a project with a design build firm?
Budgeting for a project in Los Angeles means accounting for both hard costs like materials and labor, and soft costs such as permit fees, engineering, and design services. Since we handle everything, you get a clear look at the total project cost before we ever break ground. So talk to us about your budget early. If you are rebuilding after a fire, we need to make sure your insurance coverage is factored in.
Planning ranges vary based on your scope and the finish quality you want. A simple garage conversion carries a different price tag than a custom ground-up home. Always ask your contractor for a breakdown of costs. This should include contingencies for site challenges like soil conditions or utility upgrades. We provide transparent planning ranges at 1 Smart Build to help you see the financial requirements before you commit. You can also research resources through the California Energy Commission regarding local efficiency requirements.
Get help with your project
1 Smart Build is a licensed design-build general contractor in Woodland Hills serving all of Los Angeles County. We handle the whole project. That means we take care of the architectural design, structural engineering, city permitting, and the actual build. You might be planning a custom home, a room addition, or an accessory dwelling unit. We make sure your plans hit every target for California building codes and local Los Angeles requirements. So give us a call at 1 (866) 419-8840 to talk about your job.
DISCUSS YOUR PROJECT WITH 1 SMART BUILD
Licensed, bonded and insured design-build general contractor serving Los Angeles County and Southern California. Tell us about your property and goals, and we'll walk you through feasibility, permitting and a clear plan.