Fire Rebuild Bel Air: A 2026 Homeowner Guide to Recovery
Navigating a fire rebuild in Bel Air requires understanding LADBS protocols, hillside codes, and utility sequences. This guide breaks down the process for 2026.
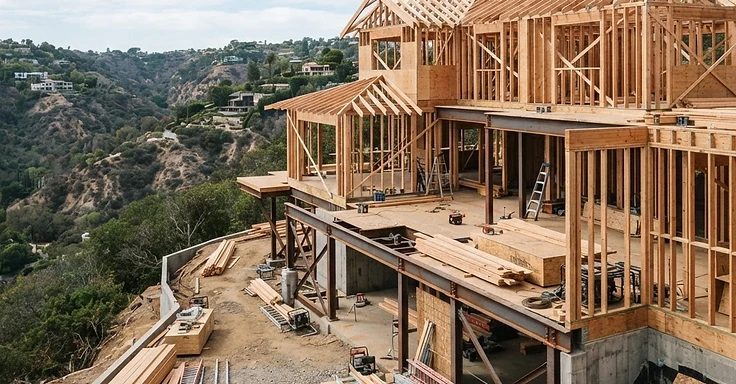
If you are facing a fire rebuild in Bel Air, you are dealing with one of the most difficult construction environments in Los Angeles. Bel Air has steep hills, winding roads, and a mix of old mid-century homes and massive estates. When we help you rebuild after a fire, we aren't just building a house. We are meeting strict LADBS rules, managing tricky hillside geology, and sorting out utility work that usually catches homeowners off guard.
As of 2026, the City of Los Angeles Department of Building and Safety runs the show for your fire rebuild. You might think you can just do a like-for-like replacement, but most Bel Air lots don't work that way. Between your specific slope, road access, and the fire hazard zone, you need a plan built for your property. So, we look at these variables right away to keep your project moving and avoid the delays we see on other sites.
Key Takeaways
- A fire rebuild in Bel Air must comply with Chapter 7A of the California Building Code, which mandates specific fire-resistant materials for homes in high fire hazard zones.
- LADBS permit fees for new single-family residential construction typically range from $8,000 to $25,000, depending on the total valuation of the project.
- For hillside properties in Bel Air, a professional soils and geology report is a mandatory prerequisite for any foundation design or structural permit.
- The utility reconnection sequence is a common bottleneck, as power release requires final electrical approvals from both LADBS and LADWP.
- Like-for-like rebuilds may qualify for faster processing, but any change to the footprint, height, or square footage triggers a standard plan check process.
Understanding the Bel Air Rebuild Path
Bel Air is different because of the lay of the land. Most lots sit on hillsides, so your rebuild has to follow LADBS wildfire recovery resources. A hillside job means we have to pay close attention to the ground holding up your house. Even if you stay on the old footprint, the city will probably ask for a new soils report to prove your foundation meets today's safety codes. You can check the details on local rules at the Los Angeles Department of City Planning.
We kick off the permit phase with your design team. You might get a faster review if you keep the original footprint. But plenty of homeowners use this time to fix their floor plans or put on an addition. Just know that if you change the old structure, you lose that like-for-like status. Your plans will have to meet current zoning codes, so you might run into new setback rules, parking counts, or height limits that weren't there back when your place was built.
The Role of Chapter 7A
Since your Bel Air home sits in a Very High Fire Hazard Severity Zone, we have to build to Chapter 7A of the California Building Code. This isn't a suggestion. It covers exactly which siding, roofing, windows, and vents we can install. These materials stop embers from getting in, which is how most houses catch fire during a wildfire. We have to be on top of these requirements because if we use materials that don't pass, we’ll fail the inspection and stall the whole job.
Managing Costs and Timelines
Planning a fire rebuild in Bel Air takes a real look at your budget and calendar. The city says they made the process easier, but building a custom home in these hills is heavy lifting. Expect a permit valuation where fees run 1% to 2% of your total construction cost.
But you have to account for soft costs too. That covers your architectural plans, structural engineering, soils testing, and maybe a haul route permit if you are grading the site or clearing debris. So, plan on the permitting phase taking 6 to 12 months. It really just depends on how complex your design is and which city departments we deal with.
The Utility Bottleneck
We see homeowners overlook the utility sequence all the time. You might think the power just flips on when we finish the build. That is not how it works. We have to coordinate with the Los Angeles Department of Water and Power right away. We need to make sure your electrical panel and service line are sized right for your new house. And remember, you don't get power until both LADBS and LADWP sign off on the final electrical inspections. If we don't manage this timeline, you aren't moving in on time.
Practical Steps for Your Rebuild
You need a solid document checklist and a disciplined approach to the permit process to keep your job moving. Here is what you have to get ready:
- Current property survey and topographic map.
- Geotechnical and soils report specific to your hillside lot.
- Complete architectural and structural engineering plans.
- Title 24 energy compliance documentation.
- Fire sprinkler system design and calculations.
- Proof of debris removal and site clearance.
We think working with a design-build contractor makes your life easier. By keeping the design and build under one roof, we kill the communication gaps that pop up between architects and builders. That matters in Bel Air, where the structural requirements and the architectural design have to match perfectly.
Building on a slope forces you to sweat the details on drainage, retaining walls, and soil compaction. So, we make sure every part of your build is handled with precision by a team that knows Bel Air inside and out. From the first survey to the final landscape inspection, every step is a piece of the city puzzle we have to solve to get you home.
Expect plenty of inspections during construction. You need a city inspector to sign off on your framing, plumbing, electrical, and mechanical work before we can move on. We schedule these ahead of time to keep your timeline from stalling. Keep your paperwork organized and in one spot so you can get through these stages without the headaches.
And remember, your home is a space to live in. If you pick the right materials and finishes now, you ensure your place is comfortable, safe, and built to last. If you have questions about your rebuild, reach out to us at 1 Smart Build. We are here to help you through this transition and get you back into your house as fast as we can.
Contact 1 Smart Build
At 1 Smart Build, we know the ins and outs of hillside construction and fire recovery right here in Los Angeles. A fire rebuild is a heavy lift for any homeowner. We take that weight off your shoulders. We manage everything from pulling the first permit to getting your final utility connection signed off. We make sure your house hits every current code requirement without letting the schedule slip. So if you're ready to get to work on your plans, call us at 1 (866) 419-8840.
DISCUSS YOUR PROJECT WITH 1 SMART BUILD
Licensed, bonded and insured design-build general contractor serving Los Angeles County and Southern California. Tell us about your property and goals, and we'll walk you through feasibility, permitting and a clear plan.