Fire Rebuild in Los Angeles: A Practical Guide
Navigating a fire rebuild in Los Angeles requires understanding current building codes, permit timelines, and construction costs. This guide covers the essential steps for homeowners.

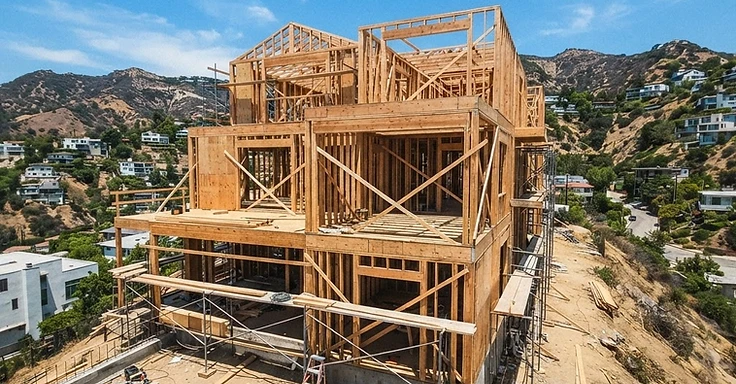
Dealing with the aftermath of a fire in Los Angeles County is a rough, emotional road. Rebuilding your house is a massive job. It takes patience, expert help, and a real handle on local rules. As a design-build contractor here in Woodland Hills, we help families get from that first shock of losing everything to getting the keys back in their hands.
A fire rebuild isn't just another renovation or a custom build. It hits different. We have to follow specific disaster-recovery protocols, handle debris removal the right way, and stick to the current California building codes to the letter. It can feel like too much at once. But if we break it down into site assessment, permitting, design, and actual construction, you can get your footing back and start building that future.
Key Takeaways
- Most residential fire rebuild projects in Los Angeles County require a building permit to expire within 12 months if construction does not begin.
- Like-for-like rebuilds in specific fire-affected areas may allow for a footprint increase of up to 10 percent or 200 square feet, whichever is greater.
- You should allocate a contingency fund of 10 to 20 percent of your total project budget to account for unforeseen site conditions or material price fluctuations.
- Local agencies are currently targeting plan review times of approximately 30 days for expedited fire recovery projects.
- Compliance with current California building and fire codes typically adds 8 to 12 percent to the base construction cost of a residential project.
Understanding the Fire Rebuild Process
A fire rebuild is a heavy lift that starts long before we swing a hammer. First, we have to handle site safety and clear the debris. You can't start building until the lot is spotless and the city signs off on it. But if you decide to skip the government programs for cleanup, you'll need to pull your own permits from the Los Angeles County Department of Public Works. We need this phase done right so we can move on to the foundation inspection.
Once the ground is clear, we check if your existing foundation is still good. You might want to save some cash by reusing it, but an engineer has to look at the concrete first. Extreme heat can wreck the integrity of the slab. If the engineer says it's unsafe, we have to tear it out and pour a new one. That hits your budget and adds time to the job. So, plan accordingly. You can find more info on local recovery resources at LA County Recovers.
Navigating Permits and Regulatory Hurdles
Permitting is usually the biggest headache during a fire rebuild. Since you are building in a post-disaster area, you might qualify for faster processing if you meet the right criteria. A like-for-like rebuild, sticking to the same footprint, height, and use, is the fastest way to get through the Los Angeles Department of Building and Safety. We find these jobs often skip the toughest zoning hurdles that bog down typical new builds.
But you still have to follow today's building, fire, and health codes. So, your new place will be a lot tougher than the house you lost. You will probably need to hand over detailed engineering math, especially if the design uses non-standard building methods. We have seen how working with a design-build firm that knows the One-Stop Permit Center helps. It keeps you from burning months in meetings with city planners. And you need to make sure your architect or contractor knows the exact submittal rules for your specific fire zone, because those requirements shift depending on whether you are in the City of Los Angeles or unincorporated county areas.
The Reality of Construction Costs in Los Angeles
Budgeting for a 2026 fire rebuild takes a cold, hard look at our local market. Costs here in LA have bounced around a lot lately because labor and materials are in such high demand. For a standard house, you should plan on $250 to $600 per square foot. But if you want luxury finishes or you are building on a tough hillside spot that needs heavy grading and retaining walls, that number will climb.
You have to watch out for the hidden expenses that blindside a lot of homeowners. These include city permit fees, utility connection upgrades, and those mandatory fire-safety systems like sprinklers that every new build now requires. So, keep in mind that inflation and supply chain issues might force us to adjust your estimate as we move through the project. We tell every client to keep a 10 to 20 percent contingency fund on hand. You need that safety net for the unknowns that always pop up when you are building on a site that has been through a disaster.
Foundation Assessment and Site Preparation
The foundation is the literal bedrock of your new home, and its condition dictates the scope of your entire project. When a home is destroyed by fire, the intense heat can cause concrete to spall or lose its structural strength, even if it looks intact to the naked eye. Before you commit to using your existing foundation, you must hire a licensed civil or structural engineer to perform a comprehensive evaluation. This report is a mandatory document for your permit application.
If the engineer determines that the foundation is compromised, you will need to budget for demolition and the installation of a new foundation system. This process involves soil testing, excavation, and the pouring of new concrete, all of which must be inspected by the city or county building department. If you are in a hillside area, this phase is even more complex, as you may need to address slope stability and drainage requirements that were not as strictly enforced when your original home was built. Do not rush this step. A solid foundation is the most important investment you will make in your home’s longevity. Ensure that your contractor coordinates these inspections early to avoid delays in the framing phase, as the building department will not allow you to proceed with vertical construction until the foundation has been signed off by a deputy inspector.
Expanding on the foundation phase, you should also realize that site preparation involves more than just concrete. The debris removal process in Los Angeles often requires a Closeout Certification from the Department of Public Works. If your property is in a high fire hazard severity zone, you might also face stricter requirements for soil stabilization. Intense heat can strip the ground of vegetation, which makes your lot vulnerable to erosion during the winter rains. You might need to install temporary hydromulching or straw wattles to prevent runoff, especially in steep areas like the Santa Monica Mountains or the Hollywood Hills. Planning ranges for these stabilization measures often fall between $3,000 and $10,000 depending on the slope. Additionally, you cannot ignore the utility lines. Fire often damages underground conduits or overhead drops. You will need to coordinate with LADWP or Southern California Edison early to ensure your temporary power pole is set up correctly. This avoids a situation where your crew is ready to work but has no way to run their tools. Site prep is about creating a clean, safe, and legal slate. It is the time to verify that your property lines are accurate and that no new hazards have appeared because of the fire. Taking these steps seriously prevents the city from halting your project later during the rough grade inspection.
Designing for Modern Fire Resilience
Building in LA means we aren't just swapping out old parts; we're framing a house that actually holds up against future threats. The California Building Code, specifically Chapter 7A, sets the rules for how we build in fire zones. We focus hard on the exterior envelope. It starts with a Class A fire-rated roof. Wood shakes used to be the norm around here, but we don't touch them anymore. We use concrete tiles, metal standing seam panels, or heavy composition shingles. These don't just look sharp. They're built to stop embers from catching hold. For siding, skip the wood. We go with fiber cement boards, heavy stucco, or treated masonry. These materials don't give a fire any fuel to burn. And those vent systems? People overlook them constantly. Standard vents are just open doors for embers to drift into your attic. So, we install specialized ember-resistant vents. They have fine mesh or a baffle system that shuts tight when the heat spikes. These little parts keep your home interior safe. Don't forget your windows, either. We use tempered, dual-pane glass now. It stands up to thermal stress better than older glass. We plan for these materials early so you can keep a handle on your budget. Sure, these fire-rated products cost 15 to 20 percent more than standard stuff. But they're the only way to keep your home safe and stay insurable in high-risk zones. You can find more about these standards at CAL FIRE.
Selecting the Right Design-Build Partner
Picking your builder is the biggest call you'll make. Los Angeles is packed with contractors, but fire rebuilds demand a specific skill set. You aren't just hiring a builder; we want to be your partner, someone who gets the weight of what you've lost and the mess of insurance claims. We think a design-build firm is your best bet because we keep the architect, engineers, and construction crews under one roof. So, we stop the finger-pointing that happens when plans get too pricey or clash with local codes. We know the specific hurdles at Los Angeles County building departments.
When you interview us or anyone else, don't just stare at the pretty photos. Get that CSLB license number and check that their workers' compensation and liability insurance are current. And ask exactly how many fire rebuilds they've finished in the last five years. These jobs come with paperwork that a standard kitchen remodeler just doesn't know. You need a team that talks directly to your insurance adjuster to make sure your claim actually covers current code compliance costs. A solid partner gives you a written contract with a payment schedule tied to verified milestones. But don't chase the lowest bid. In post-fire construction, a low price usually means someone is cutting corners or has no clue about real material costs today. You deserve transparency and a team that values your peace of mind as much as the framing.
Managing Timelines and Expectations
Rebuilding a home is a marathon, not a sprint. In a city as large and busy as Los Angeles, timelines are influenced by everything from the weather to the current backlog at the building department. You should expect the entire process, from design to move-in, to take anywhere from 18 to 30 months. The design and permitting phase alone can eat up 6 to 9 months of that time. During this period, you aren't seeing physical progress on your lot, which can be frustrating. However, this is when the critical work of getting your plans approved by the city happens. Once construction starts, you'll move through phases: foundation, framing, rough-ins, and finishes. Each of these stages requires an inspection from a city official. In busy areas like Woodland Hills or Malibu, you might have to wait a week or more for an inspector to show up. You also have to account for material lead times. In 2026, custom windows or specialized fire-rated doors can take 12 to 16 weeks to arrive. A professional team will order these items well in advance, but global supply chains are unpredictable. You should stay in constant contact with your project manager. Ask for weekly updates and be prepared to make decisions on finishes like flooring and tile early in the process. Delays often happen because a homeowner hasn't picked out their appliances or fixtures in time for the plumbers to install the rough piping. By staying organized and maintaining a realistic outlook, you can reduce the stress of the build. Remember that your goal is a high-quality home that's built to last for generations, and that kind of quality takes time to get right.
How 1 Smart Build Can Help
At 1 Smart Build, we've dedicated ourselves to helping Los Angeles families reclaim their lives after a fire. We know that you're dealing with more than just a construction project; you're rebuilding your sanctuary. Our team manages every detail of the fire-rebuild process so you don't have to. We handle the site assessments, the complex engineering requirements, and the often confusing paperwork required by the city and county. We work directly with your insurance company to ensure that every necessary code upgrade is accounted for in your claim. Our design-build approach means that we're with you from the very first sketch to the day you turn the key in your new front door. We pride ourselves on clear communication and honest pricing. We don't use hidden fees or confusing jargon. Instead, we provide you with a straightforward path forward. If you're ready to see what's possible for your property, we're ready to help you take that next step. You don't have to navigate the recovery process alone. Let us use our experience in Los Angeles County to bring your vision to life. You can reach out to our team at 1 (866) 419-8840 to schedule a consultation. For more information on how we evaluate your site and prepare for a rebuild, visit our build-check page today. We're here to help you move from the aftermath of a fire into a home that is safer and more beautiful than ever before.
DISCUSS YOUR PROJECT WITH 1 SMART BUILD
Licensed, bonded and insured design-build general contractor serving Los Angeles County and Southern California. Tell us about your property and goals, and we'll walk you through feasibility, permitting and a clear plan.