Fire Rebuild Sherman Oaks: A 2026 Homeowner Guide
If you are planning a fire rebuild in Sherman Oaks, you must understand the LADBS permit path and current building codes to finish your project.
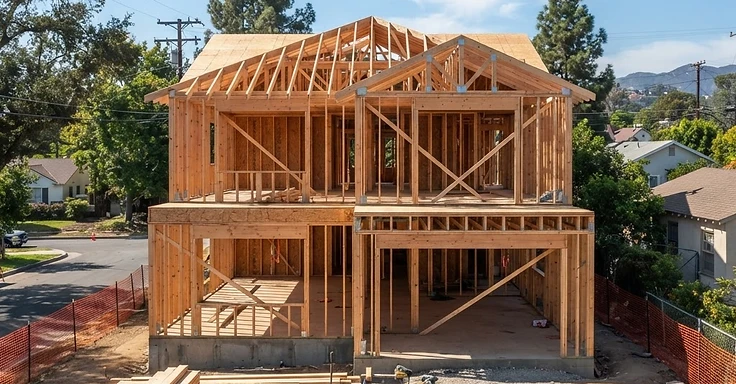
Rebuilding after a fire in Sherman Oaks means you need to get real with the Los Angeles Department of Building and Safety requirements and your property's specific zoning. It doesn't matter if you dealt with a wildfire or a kitchen fire. The path back to a finished home involves sticking to current California Building Code standards while balancing local hillside or flat-lot ordinances. Go check your property zone status on the Los Angeles City Planning website. We see this all the time. So get your paperwork lined up now.
Key Takeaways
- LADBS requires a full plan check for most fire rebuilds unless the project qualifies for specific expedited programs or pilot paths.
- All new residential construction must comply with the 2025 California Residential Code and Title 24 energy efficiency standards found on the California Energy Commission website.
- Sherman Oaks properties located in a Very High Fire Hazard Severity Zone must incorporate fire-resistant exterior materials, including Class A roofing and ember-resistant vents.
- The permitting timeline for a standard single-family rebuild typically ranges from 4 to 8 months, depending on the complexity of the site and the completeness of your submittal.
- You must obtain a debris removal clearance from the City of Los Angeles before LADBS will issue a building permit for a new structure.
We’ve been general contractors in the San Fernando Valley for a long time. We know the emotional and financial toll of a home rebuild. We want to give you the straight facts you need to get from debris removal to move-in day. This guide covers the codes, permits, and building realities you’re facing in Sherman Oaks.
What is the permit process for a fire rebuild in Sherman Oaks?
We start the rebuild process by checking your property legal status and clearing out the debris. Once the lot is clean, you have to submit your architectural and structural plans to the LADBS ePlan portal or walk them into the local development services center. The city runs a standard plan check, but you might find expedited review paths if your property qualifies under specific emergency executive orders. You can look up licensing requirements for contractors on the Contractors State License Board website.
Your application needs a soils report, particularly if you are building on a hillside. We know the city checks every set of plans against the Baseline Hillside Ordinance, zoning setbacks, and current fire safety codes. So, get a licensed general contractor involved during the design phase. We can make sure your plans hit every requirement before they reach the city desk, which saves you from dealing with extra correction cycles.
Required documentation for your permit application
- Certified site survey showing existing topography and property lines.
- Structural engineering plans, including foundation and framing details.
- Title 24 energy compliance documentation.
- Fire sprinkler system design plans.
- Soils and geology report for hillside properties.
- Proof of debris removal and site clearance.
How do current building codes affect your rebuild?
Any home we rebuild after a fire has to hit the latest safety and energy standards. It doesn't matter when your original place was built. We can't just copy the old floor plan if it clashes with current California Residential Code requirements. You've got to bring in updated electrical, plumbing, and structural systems that meet 2026 standards.
If your property sits in the fire-prone hills of Sherman Oaks, we have to follow the Wildland-Urban Interface (WUI) code. So you'll use non-combustible siding, tempered glass windows, and fire-rated roofing materials. These aren't optional. The city checks them during the framing and final inspection stages.
What are the cost considerations for a fire rebuild?
Planning a fire rebuild in Sherman Oaks means budgeting for hard construction costs and soft costs like permits, engineering, and design fees. Costs fluctuate based on square footage and your chosen finishes. You should prepare for a range of $350 to $550 per square foot for a custom project. This figure covers current labor, materials, and the specialized engineering we need for modern code compliance.
Check your insurance policy limits against these current market rates. But many homeowners find their original policy falls short of the full cost required to build to current codes. So, let's sit down and discuss your scope of work. We can help you create a realistic budget that aligns with your insurance settlement and your personal financial goals.
How does 1 Smart Build assist with your project?
At 1 Smart Build, we handle the design-build side of your Sherman Oaks fire rebuild. We manage the whole job, from that first site assessment and debris clearing all the way to final inspections. We stay on top of the architects, engineers, and city inspectors so your project sticks to the schedule and hits your budget numbers. So, if you’re ready to talk about rebuilding, call 1 Smart Build at 1 (866) 419-8840. We’ll give you a free estimate and get the planning moving.
Frequently Asked Questions
Do I need to rebuild my home exactly as it was?
No. You don't have to stick to your old floor plan. We can modify the design, but your new plans need to hit all current zoning, setback, and building code requirements for your specific lot in Sherman Oaks.
How long does the permit process take?
Timelines shift, but we usually tell clients to plan for 4 to 8 months for plan check and permit approval. And if you're on a hillside lot or need complex structural engineering, those projects can take longer.
Are there specific fire safety requirements for Sherman Oaks?
Yes. If your property sits in a designated fire hazard zone, you've got to comply with the California Wildland-Urban Interface Code. That means using fire-resistant exterior materials and hitting specific ventilation standards.
Can I use my existing foundation?
We need an engineer to check your foundation first. They have to see if it meets current structural codes. But honestly, between fire damage and age-related wear, we often find that a new foundation is required to make sure the structure is safe for the long haul.
DISCUSS YOUR PROJECT WITH 1 SMART BUILD
Licensed, bonded and insured design-build general contractor serving Los Angeles County and Southern California. Tell us about your property and goals, and we'll walk you through feasibility, permitting and a clear plan.