Fire Rebuild in Sunland: A 2026 Homeowner Guide
A comprehensive guide for Sunland homeowners navigating the fire rebuild process in 2026, covering permitting, costs, and code compliance.

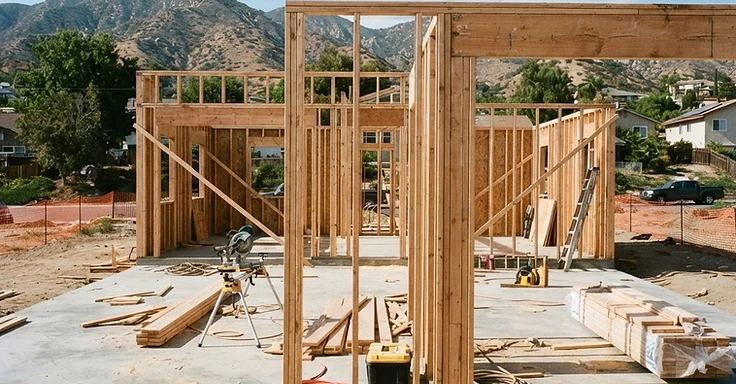
Losing your home to a fire hits hard. If you own a place in Sunland, you want a clear path to get back on your feet. At 1 Smart Build, we manage fire rebuilds all over Los Angeles County. We know you just want to get back to your neighborhood with a house that is safer and runs better than the old one.
Sunland has its own set of hurdles, like the steep lots and the strict wildfire safety codes from the state and county. Maybe you want to keep your old floor plan, or maybe it is time to modernize. Either way, you have to coordinate with local agencies to get it done. So, let us handle those requirements while you focus on getting back home.
Key Takeaways
- You have to clear out the debris and get that official sign-off. We can't pull a building permit for your new place until that happens.
- Want a like-for-like replacement? That’s fine. You can change the floor plan or shrink the footprint, but don't go over the original size by more than 10%.
- Don't sit on your permit. They expire 12 months from the date of issuance if we haven't broken ground yet.
- So, what’s it going to cost? For a standard custom rebuild, we see people budgeting between $350 and $550 per square foot in this market.
- If you’re building in a fire-prone area, you’re stuck with Chapter 7A of the California Building Standards Code. This means we have to use fire-resistant materials for your exterior. It’s the law.
Understanding the Sunland Context
Sunland features a mix of housing, from mid-century bungalows to recent hillside developments. Many lots here have unique topography, so your rebuild is not just a simple replacement. You are likely dealing with specific soil conditions and local drainage requirements that must be addressed before framing begins. Because Sunland falls under the jurisdiction of Los Angeles County, your permit path involves working with the County Department of Public Works and the Department of Regional Planning. You can find specific guidance on local requirements through the LA County Building and Safety portal.
The topography of Sunland often means your property may be subject to slope setback requirements or specific geotechnical constraints. If your home was located on a hillside, you cannot assume the new structure will follow the exact same foundation footprint without a fresh engineering analysis. We often see homeowners surprised by the need for updated soil reports, but these are essential for ensuring your new home is anchored correctly. Furthermore, Sunland is situated in areas where wildfire risk is a primary concern. This means your design must account for defensible space and the specific materials required to resist ember intrusion. We work closely with local planners to ensure your site plan respects these environmental realities while maximizing the utility of your lot. It is important to remember that while you may want to move quickly, the initial site assessment is the foundation of a successful project. Skipping these technical steps early on often leads to delays during the plan check phase, which is why we prioritize a thorough site evaluation before any design work is finalized.
The Rebuild Process: What to Expect
First off, we need that lot cleared and signed off. You cannot pull a building permit until the debris removal is officially closed. So, we start the design phase then. You have a choice here. You can rebuild your home exactly as it was, or tweak the design to fix those old layout headaches. Many homeowners modernize their floor plans while keeping the original footprint to stay in the fast-track lanes for like-for-like projects. According to LA County recovery guidelines, a like-for-like project lets you have real internal flexibility as long as the footprint does not grow by more than 10%.
Permitting in the county takes time. As of 2026, plan on a multi-month window for plan review. This covers structural calculations, Title 24 energy compliance, and Chapter 7A wildfire-resistant construction standards if you are in a fire hazard zone. The process starts when we submit your architectural plans, site plans, and ownership info to the county. Once they confirm you qualify for expedited review, they will ask for the detailed structural and energy sets. We handle the submission through the EPIC-LA system to make sure every file is uploaded right and review comments get addressed fast. You do not need to manage these people yourself. We act as your representative, coordinating between structural engineers, geotechnical consultants, and county inspectors to keep the job moving. But if you want an all-electric home, there are also new pathways for streamlined permitting we can look into to save you time and cut long-term energy costs.
Cost Drivers and Planning
Construction costs for a fire rebuild in 2026 are influenced by several factors. While we cannot provide a quote without seeing your plans, you should budget for a range of $350 to $550 per square foot for a standard custom rebuild. Costs increase if you are building on a slope, as hillside lots require specialized caisson foundations. Other factors include the cost of high-end fire-resistant materials, such as fiber cement siding and Class A roofing tiles, which are now standard requirements for homes in the Wildland-Urban Interface. These materials are not just code requirements; they are essential for the long-term safety of your investment.
Beyond the base construction costs, you must account for soft costs, which include permit fees, engineering reports, and utility connection charges. If your previous home used a septic system, you may be required to connect to the sewer system if it is now available, which adds a significant line item to your budget. We provide transparent breakdowns of these costs so you know exactly where your money is going. We also help you evaluate the trade-offs between different material choices. For example, while certain fire-rated windows or exterior finishes may have a higher upfront cost, they often provide better insulation and durability, which can lower your insurance premiums over time. We focus on building a home that is not only compliant with current codes but also resilient against future threats. By planning for these costs early, you avoid the stress of mid-project budget surprises. We work with you to prioritize your needs, ensuring that your budget is allocated to the areas that matter most to your family, whether that is a larger kitchen, improved energy efficiency, or enhanced structural integrity.
How to Know You Need Professional Help
You need a pro when your project goes beyond basic repairs. If heat damaged your foundation, or you have to deal with the tangled web of county zoning and fire-hardening codes, you need a contractor with specific fire rebuild experience. A standard remodel isn't the same as a fire rebuild. With a rebuild, you are starting from scratch under new, stricter codes. Your new home has to hit modern energy standards, seismic requirements, and fire-safety mandates that weren't around when your house was first built. Try to manage this alone and you will likely hit expensive snags. You might submit plans that miss Title 24 energy compliance or leave out the fire-rated assemblies the local building official requires.
We coordinate between structural engineers, geotechnical consultants, and county inspectors so you don't have to deal with those headaches. We know the ins and outs of the Sunland area, including local fire hazard severity zones and the specific paperwork the Los Angeles County Department of Public Works wants. Not sure if your foundation is reusable? We bring in licensed civil or structural engineers to run the forensic analysis and testing. This is a must. Reusing a damaged foundation without the right sign-off can cause major structural failures down the road. And we take on the permit paperwork, making sure your application is solid and that you get into any fast-track programs for fire victims. We handle the technical and regulatory heavy lifting. That leaves you free to focus on the design and layout of your new home.
Navigating County Permitting and EPIC-LA
Getting plans approved by the county is usually the biggest headache in a fire rebuild. In Sunland, you will use the Electronic Permitting and Inspection County of Los Angeles portal, or EPIC-LA. This system handles everything from your first application to those final inspection requests. But, it needs a ton of detail to get past that first review. You need to set up a digital account and upload a full set of architectural and structural plans. The county won't even touch your application unless that debris removal sign-off is already in your file. If you are starting this in 2026, get ready for a digital-first workflow. Walking paper plans into the Pacoima district office is a thing of the past. You can see how the system works at the EPIC-LA portal.
Permit timelines usually involve a few rounds of corrections. You submit your plans, then wait four to six weeks to get a list of items to fix or clarify. These aren't always errors. They are usually just requests for more info on things like your drainage plan or how you plan to meet new energy codes. Your architect and engineer will need to handle those comments and resubmit. It happens all the time that this cycle repeats twice or more. You should budget $5,000 to $15,000 for the professional time needed to clear these corrections. Doing this yourself is tough because the technical jargon gets heavy fast. We act as your agent here. We make sure the inspectors have exactly what they need to get your project to Approved status. And once you get that stamp, you can break ground. Just keep in mind that you must schedule your first inspection within 12 months to keep that permit active.
Wildfire Hardening and Chapter 7A Compliance
Since your Sunland property sits right against the foothills, we have to build to the strict wildfire standards in Chapter 7A of the California Building Code. These rules exist to keep your house standing if a fire moves through the area. We focus on stopping embers. Most houses don't go down from direct flames. They go down because small embers blow into vents or get stuck under roof tiles. We don't use standard attic vents for this reason. You have to use specialized vents with a fine mesh or a reactive material that slams shut when it detects heat. Inspectors check these during the plan check phase before we can close up your walls. You can look up approved materials on the California State Fire Marshal website.
Your exterior materials also have to be ignition-resistant. We’re usually looking at fiber-cement siding, stucco, or treated heavy timber. Forget about standard wood siding unless it’s been treated with fire-retardant chemicals and approved for high-risk zones. Windows are another big deal. You need dual-paned units with at least one pane of tempered glass. If the heat gets intense, plain glass shatters and lets embers right into your living room. Tempered glass holds up. For the roof, you need a Class A rating. That usually means concrete tiles or high-quality composition shingles. Even the deck needs non-combustible or ignition-resistant material. These requirements aren't optional for a legal rebuild in Sunland. Plan for your material costs to jump 10% to 15% compared to a build in a non-fire zone. These features do more than just get us through the inspection. They give your home a fighting chance during the next wind event.
Foundation Assessment and Site Preparation
Homeowners always ask us if they can reuse their old foundation. It might look fine to you, but a fire causes serious hidden damage. The intense heat leads to spalling. That is when the moisture trapped in the concrete expands and makes the surface pop or crack. More importantly, that heat ruins the steel rebar buried in the slab. Once the rebar loses its temper, the foundation cannot hold up a new house. So, in Sunland, where lots are often on slopes, the foundation is the only thing keeping your home from sliding. You have to hire a structural engineer for a forensic assessment. They will pull core samples or use a Swiss hammer to test the compression strength of the concrete. But if the foundation is shot, plan on spending between $40,000 and $80,000 for removal and replacement on a flat lot. Hillside properties will cost you significantly more.
How 1 Smart Build Can Help
We are a licensed design-build general contractor in Woodland Hills. You can find us under CSLB #1076428, and we work all over Los Angeles County. We take care of the design, the permits, the structural work, and the final finishes in one contract. That means we are the only team you need to hold accountable for your budget and schedule. So, give us a call at 1 (866) 419-8840. Or check out /build-check to run a free feasibility report on your property and see what your lot actually allows.
DISCUSS YOUR PROJECT WITH 1 SMART BUILD
Licensed, bonded and insured design-build general contractor serving Los Angeles County and Southern California. Tell us about your property and goals, and we'll walk you through feasibility, permitting and a clear plan.