Garage Conversion Calabasas CA: A 2026 Homeowner Guide
Planning a garage conversion in Calabasas? Learn about local permit steps, fire safety requirements, and typical construction timelines for your 2026 project.
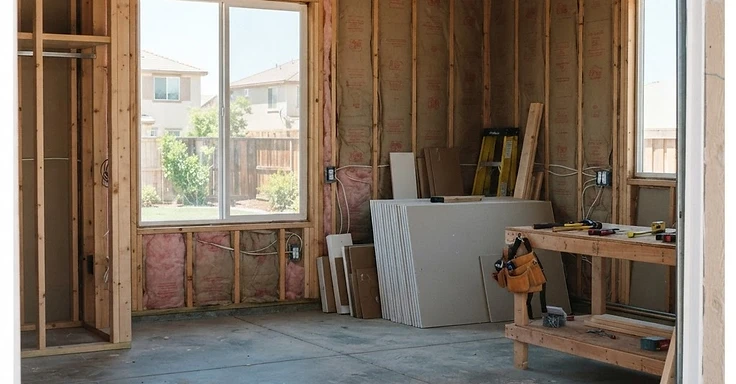
You are looking at a garage conversion in Calabasas to get more out of your property. Plenty of homes from the late 20th century have oversized garages that just sit empty instead of holding cars. Turning that space into a legal accessory dwelling unit or a home office adds real value. But watch out. The rules in Calabasas work differently than they do over in Los Angeles.
We are a design-build contractor working in the area, and we see homeowners start this thinking it is just a simple interior remodel. So, let us get the facts straight. It costs less than building a detached structure from scratch. Yet, your garage has to meet the exact same habitability standards as a new house. That means checking your structural integrity, keeping up with energy efficiency, and following strict fire safety codes. And you really cannot cut corners on those, especially given the local topography.
Key Takeaways
- A garage conversion in Calabasas typically takes us 3 to 5 months of site work after the city issues your permits.
- State law says cities can't force you to replace your parking spots when you turn your existing garage into an ADU.
- We have to deal with the fact that most Calabasas parcels sit in a Very High Fire Hazard Severity Zone. This triggers Chapter 7A requirements, so we will install ember-resistant vents and fire-rated wall assemblies.
- The City of Calabasas has to process your complete ADU permit application within 60 days by state mandate.
- Budgeting for a permitted garage conversion around here usually lands between $100,000 and $180,000. So, the final number depends on how much we need to upgrade your utilities and what kind of finishes you pick.
Understanding the Calabasas Permit Path
Calabasas runs its own building and safety show, not the City of LA. We work directly with the local Community Development Department on your garage conversion. Since they don't have a library of pre-approved plans, we draw up custom architectural sets. Every line on those prints has to meet the 2025 California Residential Code.
We have to prove your new space hits the mark for insulation, electrical load, and plumbing in the permit package. If your garage is just a shell, we are looking at Title 24 energy requirements. So we’ll be beefing up the wall and ceiling insulation. You’ll also need high-efficiency windows and doors. But you can look up the specifics on the City of Calabasas Building and Safety Division site.
The Impact of Fire Zone Regulations
In Calabasas, we keep a sharp eye on the Very High Fire Hazard Severity Zone. If your property falls in one of these spots, your garage conversion isn't just a basic interior project anymore. You've got to meet Chapter 7A of the California Building Code. So, your exterior work gets way more involved. You can check your property zone status on the CAL FIRE website.
We'll likely need to put in Class A roofing materials, ember-resistant vents, and maybe fire-rated exterior siding. These parts are non-negotiable for safety. The city inspectors check them during your framing and final sign-offs. But if you don't bake these costs into your budget early, you're going to run into trouble. And we always suggest a site assessment to see exactly which fire-hardening measures your lot needs.
Utility Upgrades and Infrastructure
Most garages lack the juice and plumbing for a real living space. We usually swap your electrical panel to handle the extra load from a new kitchen, an HVAC unit, and lighting. But if you are adding a bathroom or kitchenette, we have to tie into the sewer and water lines the right way.
Sometimes the main water line feeding your house just cannot keep up with an ADU. You should check your service size with the utility provider before we get too far into the design. So, look at the California Department of Housing and Community Development ADU Handbook to see how those requirements hit your budget and timeline.
Common Steps in the Conversion Process
- Site survey to confirm setbacks and existing structure condition.
- Architectural design and engineering for structural, electrical, and plumbing systems.
- Submission of plans to the Calabasas Community Development Department.
- Plan check and correction process to ensure code compliance.
- Permit issuance and commencement of construction.
- Required inspections for foundation, framing, electrical, plumbing, and final occupancy.
Project Planning and Inspections
Construction has a strict order. We knock out demolition and site prep, then jump right into framing. That is when the city inspector swings by to check your wall studs and roof structure. Don't skip this. After that, we handle the rough plumbing and electrical. You have to get those systems signed off before we can hang any drywall. Once we get the finishes in, we call for a final inspection to confirm the unit is ready to occupy.
Keep a copy of your approved permit and plans on-site at all times. No exceptions. So, if the inspector shows up and those documents aren't there, they'll just walk off the job. And that causes delays you really don't want.
Managing Your Construction Timeline
Garage conversions take longer than most folks expect. We might only be on-site for a few months. But your actual timeline depends on how fast the local permit office moves and if our suppliers have your materials in stock. Rain can also throw a wrench in our plans, especially when we are handling site prep during the wet season. So, build some extra cushion into your schedule for potential revisions. Even a small tweak during the plan-check stage can add weeks to the job. We always tell you to have every design decision finished before we submit for permits. It is the best way to keep your project moving forward.
Building Code Compliance
State and local codes keep your home safe for the long haul. You can't cut corners on ventilation, smoke detectors, or emergency egress windows. Every bedroom needs an egress window that hits specific size marks for emergency exits. And you need to verify your garage slab is ready for interior living. We often have to check for moisture and put down a vapor barrier before laying any finished flooring. But if you're replacing your garage door with a wall, that wall has to be structurally sound. It also needs to meet the same insulation standards as the rest of your house.
Working with Professionals
Converting a garage is a mess of moving parts. You have framers, electricians, plumbers, and HVAC techs packed into one small space. We always push for the design-build route. By keeping design, engineering, and construction under one contract, we stop the blame game that happens when architects and builders dont talk. That is exactly where most jobs fall apart. You need to verify who you are hiring. Check a license in California on the Contractors State License Board website.
At 1 Smart Build, we take the permit submittals off your plate. We deal with city inspectors and make sure everything hits state and local codes. Ready to talk? Call us at 1 (866) 419-8840. We are a licensed design-build general contractor (CSLB #1076428) based in Woodland Hills. We are ready to help with your garage conversion in Calabasas.
DISCUSS YOUR PROJECT WITH 1 SMART BUILD
Licensed, bonded and insured design-build general contractor serving Los Angeles County and Southern California. Tell us about your property and goals, and we'll walk you through feasibility, permitting and a clear plan.