Garage Conversion in San Pedro: A 2026 Homeowner Guide
Planning a garage conversion in San Pedro? Learn the local zoning, permitting, and structural requirements for turning your space into a legal ADU.
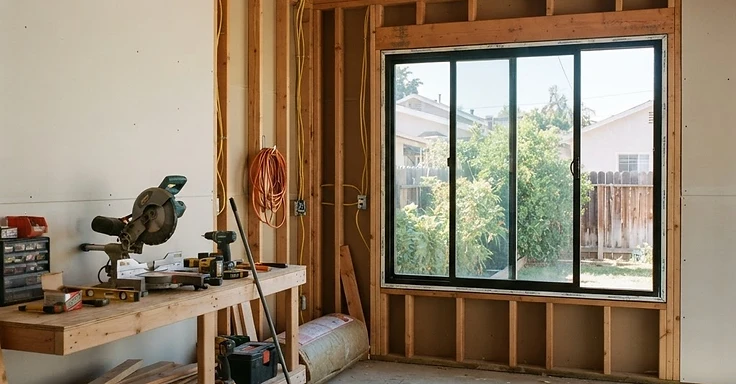
Thinking about a garage conversion in San Pedro? You're probably looking to boost your property value or carve out some extra living space. By late 2026, demand for accessory dwelling units in coastal neighborhoods stayed high. But you've got to understand the local rules first. Converting that garage is usually the smartest way to grab more square footage. You're using the existing foundation and roof structure, so you aren't paying for a new build from the ground up.
Dealing with the Los Angeles Department of Building and Safety is a chore, especially when you're in a coastal zone like San Pedro. And your project has to follow state laws plus city ordinances, whether it's detached or attached. We broke down the steps, from your first zoning checks to those final inspections, so you can get your plan in order.
Key Takeaways
- A garage conversion in San Pedro typically requires a budget between $100,000 and $200,000, depending on the level of finish and structural upgrades needed.
- The Los Angeles Department of Building and Safety is mandated to approve or deny a complete permit application within 60 days under state law.
- Properties in the Los Angeles coastal zone may face environmental or height restrictions that do not apply to inland neighborhoods.
- If you remove a garage to create an ADU, you generally do not need to replace the lost off-street parking.
- All garage conversions must meet current Title 24 energy efficiency standards, which often means upgrading insulation, windows, and climate control systems.
Understanding the Permit Process
We start by checking your property zoning and coastal status. San Pedro sits inside the coastal zone, so your project gets a closer look than inland jobs. Use the LADBS Building Records search to check your property history and confirm your current building footprint.
So you have the green light. Now you submit plans through the city portal. We need to include a site plan, floor plan, electrical and plumbing schematics, and structural details. If your garage is older, be ready to provide a structural analysis. We have to make sure the existing foundation and framing can handle the new loads of a living space.
Off-Street Parking and Coastal Rules
People always ask if they need to replace the parking spots we lose during the conversion. California state law generally says you don't have to replace off-street parking when turning a garage into an ADU. But since we're in a coastal community, we need to verify if your lot has specific deed restrictions or local coastal program requirements. You can check the guidelines at the California Department of Housing and Community Development.
Structural and Seismic Retrofit Requirements
Lots of older garages here in San Pedro sit on shallow foundations and lack the seismic bracing we need for modern living. Because you are changing the occupancy of the space, the city makes us bring the structure up to today's building codes.
You will need to address these structural elements:
- Foundation Anchoring: We have to bolt the sill plate to the foundation using modern anchor bolts.
- Shear Wall Upgrades: We will install plywood sheathing or steel hold-downs so the walls can stand up to seismic activity.
- Roof Framing: We need to verify that your existing rafters can hold the weight of your new ceiling finishes and insulation.
- Termite and Dry Rot Repair: If we find damaged wood during demolition, we have to swap it out for new material.
Utility Upgrades and Site Work
Turning a garage into a livable space takes way more than just drywall and a fresh coat of paint. We need to get you independent utility hookups or tie into your existing lines correctly. How hard this is depends on whether that garage is attached to the house or standing alone.
Electrical and Plumbing Systems
Most older garages run on a sub-panel that just cannot handle the load of a modern kitchen or bathroom. You are probably going to need an electrical panel upgrade to power new circuits for your appliances, lights, and HVAC. As for plumbing, we have to tie into the main sewer line. So, if the structure is detached, we will be trenching across your yard. That adds cost. Check the Contractors State License Board to find the right pros for these trades.
Fire Safety and Insulation
Since this is a new living space, fire safety comes first. We install hardwired smoke and carbon monoxide detectors. We also make sure the walls between the ADU and your main home meet strict fire-resistive ratings. But you have to watch the coastal zones, too. Any exterior materials there have to follow local fire-hazard requirements.
Managing the Project Workflow
You have two main paths for your garage conversion. You can hire a general contractor or pick a design-build firm. A general contractor usually builds off plans you bought from an architect. But this often creates a disconnect between the design and actual construction costs. The architect might not know our preferred building methods.
We integrate design and construction phases here at 1 Smart Build. So we give you an accurate budget from the start. The team drawing your ADU is the same crew pounding the nails. This saves you from bad surprises. It keeps the permit process moving because we check the design for buildability before it ever hits the city desk.
Project Timeline and Inspection Steps
A typical garage conversion takes several months. We start by taking site measurements and drafting up your designs, which usually runs 4 to 8 weeks. Then, we submit your plans for the city to review. This permit process adds 2 to 3 months, depending on how backed up the office is. Once we have those permits in hand, physical construction on your property takes 3 to 5 months. We will handle several inspections while we work, covering your foundation, framing, plumbing, electrical, and the final walk-through for occupancy. So, keep a clear schedule and talk with us weekly to keep things moving.
How 1 Smart Build Can Help
Ready to start your garage conversion in San Pedro? We are ready to get to work. As a licensed design-build contractor, we manage your site assessment, structural engineering, and every final city inspection. We know the specific challenges of building in the San Pedro coastal zone. So we keep your project timeline and budget on track. Call 1 Smart Build at 1 (866) 419-8840 and let us talk about your goals.
DISCUSS YOUR PROJECT WITH 1 SMART BUILD
Licensed, bonded and insured design-build general contractor serving Los Angeles County and Southern California. Tell us about your property and goals, and we'll walk you through feasibility, permitting and a clear plan.