Garage Conversion in Los Angeles: A 2026 Homeowner Guide
Thinking about a garage conversion in Los Angeles? This guide covers the 2026 landscape, including costs, permit timelines, and structural requirements for your ADU project.
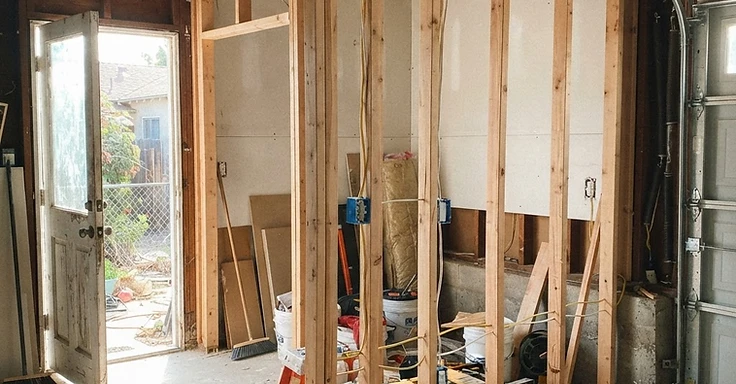
You see nothing but storage boxes and a dusty car when you look in your garage, but you are looking at the most useful asset on your property. In 2026, plenty of LA homeowners are converting their garages to solve their space needs. So, we get it. You need a home office, a guest suite for family, or maybe a rental unit to help with your mortgage. Converting that garage is usually the most efficient way to add square footage without the high price of a new home addition.
The math is simple. Your foundation, walls, and roof are already sitting there. Because of that, a garage conversion is typically 30 to 50 percent more affordable than building a detached ADU from scratch. Construction costs stay high in the Los Angeles market. This approach helps you make the most of your existing footprint. And with the city and county simplifying permit processes for ADUs, the path from concept to completion is clearer than it was just a few years ago.
Key Takeaways
- Garage conversion projects in Los Angeles typically range from $100,000 to $225,000 depending on the scope of work and finish quality.
- The permitting process for a garage conversion in Los Angeles generally takes between 2 and 6 months to complete.
- California state law allows homeowners to convert existing garages into ADUs without the requirement to replace the lost off-street parking spaces.
- Every garage conversion must comply with California Title 24 energy efficiency standards, which dictate insulation, window performance, and HVAC requirements.
- You must obtain building, electrical, and plumbing permits from the Los Angeles Department of Building and Safety before starting any construction work.
Why Convert Your Garage Now?
Converting that garage is a smart move for homeowners in Los Angeles County. We look at the existing structure first. You already have the foundation, four walls, and a roof, which means we skip the most expensive phases of new construction. By using what you own, you save a fortune on site grading, pouring new foundations, and exterior framing. It is the fastest way to get a legal dwelling unit onto your property.
You are adding real value to your home. Maybe you need space for aging parents, adult kids, or just want a rental unit to help with the mortgage. A finished living space is worth more than a place to store boxes. So, with the housing shortage here in Southern California, a solid garage conversion pulls in renters and future buyers alike. We are basically building you a self-contained apartment that runs independently from your main house.
And the rules have changed in your favor. State laws finally knocked down the old barriers that used to make these projects a headache. You do not even have to replace the parking spots you lose during the conversion, which was a huge hurdle for years. That change alone opened up thousands of properties that were stuck before. So, when you combine those legal wins with the chance to bring in monthly rent, the math really works out in your favor.
Understanding the Legal and Zoning Framework
Before we pick out paint colors, we have to confirm your property is eligible. State law is permissive, but local jurisdictions still dictate exactly how these units go up. Start by checking your property zoning with the Los Angeles City Planning Department or your county office if you are in an unincorporated area. Most single-family residential zones let us convert an existing garage into an Accessory Dwelling Unit (ADU) or a Junior Accessory Dwelling Unit (JADU).
We need to nail down the difference between an ADU and a JADU. An ADU is a complete, independent living unit with its own kitchen and bathroom. A JADU stays smaller, usually tucked within the existing walls of a home or garage, and often shares some facilities. Since we are working with an existing structure, your plans must follow neighborhood setbacks and height requirements. And while we are generally allowed to keep the existing footprint, any expansion beyond those walls will trigger stricter zoning reviews.
So, keep fire safety in mind. Since we are switching the building use from storage to residential, the city forces us to hit current fire codes. We will be installing fire-rated drywall between the new unit and the main house. We also have to ensure your windows meet egress requirements so occupants can get out in an emergency. These are not optional upgrades. They are mandatory safety standards that protect you and your future tenants.
The Structural Reality of Your Garage
Most garages were built for cars, not people. We see this all the time. Your garage's structural integrity probably won't cut it for a living space without some serious work. When we check out a garage for a conversion, we get right into the foundation and the framing. A lot of these older slabs lack proper insulation or moisture barriers. If we don't fix that, you're looking at mold and dampness later on.
Then there is the roof. Garages usually use lightweight trusses built just to hold up roof shingles and maybe some light storage. They aren't meant to hold the weight of drywall ceilings, insulation, or heavy light fixtures. You'll likely need a structural engineer to look at your rafters. We might have to reinforce them or add collar ties so the roof doesn't sag under the extra load. Doing this keeps your space safe and solid.
We have to look at the wall framing, too. Garages use 2x4 studs, but those often aren't deep enough for the high-performance insulation required by modern energy codes. We might need to fur out the walls to get the right thickness or swap in high-density materials. And that big garage door opening? We have to frame that in. We'll install a structural header to support the wall above it and tie the new section into the house so it looks like it was always there.
Navigating the Permit and Inspection Process
The permit process is the toughest part of your build. You can't legally convert a garage without a building permit from the Department of Building and Safety. We start by submitting detailed architectural and engineering plans. These show your new floor layout, electrical panel upgrades, plumbing lines, and energy compliance math. So, if these plans are incomplete or miss a code requirement, the city rejects them. That costs you extra time and money.
Once we get your permits, the real work begins. Throughout construction, you'll need a series of mandatory inspections. These typically include:
- Foundation and Framing Inspection: To check that the structure is sound and properly anchored.
- Rough Electrical and Plumbing: To verify that all hidden utilities are installed correctly and safely.
- Insulation and Energy Inspection: To confirm that your walls and ceiling meet Title 24 standards.
- Final Inspection: The last step before you get your Certificate of Occupancy, which officially allows you to use the space as a residence.
As your design-build contractor, we handle this whole sequence for you. We know what the inspectors want to see. This helps us avoid the common mistakes that cause failed inspections and costly delays. We take care of the city communication, submitting revisions, and scheduling every site visit. So, you can focus on the design of your new space while we make sure every nail, wire, and pipe hits the standards of the Los Angeles building code.
Navigating the Permit and Inspection Process
Getting your permits in Los Angeles takes patience and a mountain of paperwork. You cannot just start ripping out a garage without approval from the Los Angeles Department of Building and Safety. We have to submit detailed architectural plans including structural calcs, energy compliance reports, and site plans. But it goes beyond just the building department. If you are in the hills or near high-voltage lines, you might need extra sign-offs from the Department of Water and Power. And if your project exceeds 500 square feet, you have to pay school developer fees. These are the things that blindside homeowners and kill your schedule if we do not hit them head-on.
Once the city approves the plans and cuts the permits, we move into the inspection phase. A city inspector will show up periodically to make sure our work matches the blueprints. We schedule checks for the foundation and framing, then rough-ins for your plumbing and electrical. They are looking at everything from trench depths to wire gauges. So, after we finish the interior, we bring them back for a final inspection to get your Certificate of Occupancy. You need this paper to make the space a legal dwelling. Without it, you cannot rent the unit or add that square footage to your home value. We handle the whole schedule and talk to the city inspectors so you do not have to deal with the red tape.
Budgeting for Your Conversion
You need to look at realistic planning ranges for Los Angeles County in 2026. For a standard two-car garage conversion, plan on spending between $130,000 and $210,000 to get the job fully permitted and built to code. You might see lower prices advertised elsewhere. But those numbers usually skip the high cost of utility connections or the structural upgrades required by modern safety codes. The final price depends on your existing structure and the finishes you pick. So, if your garage floor is cracked or unlevel, we might have to pour a new self-leveling topping or a full slab. That adds cost. Plumbing is another variable. If your garage sits far from the main sewer line, we have to trench across your yard. That increases your total investment.
Account for the costs that stay hidden behind the walls. Permit fees, structural engineering, and Title 24 energy calculations add several thousand dollars to your bottom line. We recommend setting aside a contingency fund of at least 10 percent if you live in Valley Village, Culver City, or Eagle Rock. This buffer covers surprises we find once we open the walls. We might find hidden termite damage or outdated electrical wiring in the main house that needs an upgrade to support the new unit. Plan for a realistic range instead of a best-case scenario. It keeps you from feeling financial stress while we build. A well-executed conversion adds property value and rental income, but you need a solid financial plan from day one.
Utility Integration and Energy Efficiency
Turning a concrete box into a comfortable living space requires a complete overhaul of the utilities. Your garage was likely never designed to have its own heating, cooling, or plumbing. In Los Angeles, the gold standard for temperature control in a garage-conversion is a ductless mini-split system. These units are quiet and allow you to control the climate in the ADU independently from the main house. They are also vital for meeting the energy requirements set by the California Energy Commission. These standards, known as Title 24, dictate everything from the thickness of the insulation in your walls to the efficiency of your water heater. We use high-performance spray foam or batts to ensure your new home stays cool during 100-degree summer days without sending your electric bill through the roof.
Electrical and plumbing systems are equally important. Most older garages share a single circuit with the house, which is not enough for a modern kitchen and bathroom. We typically install a new sub-panel and, in many cases, upgrade the main service to 200 amps to handle the additional load. For plumbing, we have to navigate the existing slab. This usually involves cutting the concrete to install drain lines for your shower and toilet. We also look for the most efficient way to provide hot water, often recommending tankless electric water heaters that fit inside a small closet or under a sink. These choices are not just about comfort; they are about building a unit that is sustainable and meets the strict environmental codes that California is known for. By focusing on these core systems, we make sure your conversion is a high-quality living space that functions perfectly for decades.
How 1 Smart Build Can Help
At 1 Smart Build, we are a licensed design-build general contractor out of Woodland Hills (CSLB #1076428). We work all over Los Angeles County. We take care of your design, permits, structural work, and the final finishes under a single contract. This means you have one team on the hook for both the schedule and the budget. So give us a call at 1 (866) 419-8840. But you can also run a free feasibility check on your property over at /build-check to see exactly what your lot allows.
DISCUSS YOUR PROJECT WITH 1 SMART BUILD
Licensed, bonded and insured design-build general contractor serving Los Angeles County and Southern California. Tell us about your property and goals, and we'll walk you through feasibility, permitting and a clear plan.