Garage Conversions in Los Angeles: A 2026 Homeowner Guide
Transform your underutilized Los Angeles garage into a high-value ADU. Our 2026 guide covers the latest SB 543 laws, LADBS permit timelines, and real construction costs for homeowners in LA County.
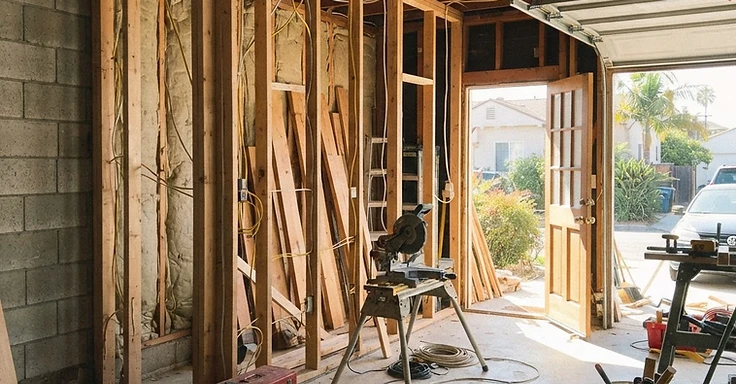
Look around your property. See that dusty, underutilized garage? You aren't the only one. As of late 2026, we are seeing a massive surge of homeowners turning those spaces into accessory dwelling units, or ADUs. Housing demand remains at record highs across the San Fernando Valley, the Westside, and the South Bay. So, a garage conversion is often the most practical way to add value and extra living space without the massive footprint of a ground-up build.
We have seen how these projects change how people live in Woodland Hills and throughout Los Angeles County. Need a spot for your aging parents? Maybe a quiet home office away from the main house? Or even a reliable stream of rental income? Your garage is the best starting point. The foundation, walls, and roof are already there. You are starting the race halfway to the finish line. This guide walks you through the 2026 requirements and costs so you can plan your project with confidence.
Key Takeaways
- California state law requires the Los Angeles Department of Building and Safety to approve or deny a completed ADU application within 60 days of submission.
- Garage conversions in Los Angeles typically fall within a planning range of $80,000 to $180,000, which is way cheaper than the $250,000 to $400,000 you'll need for a detached new build.
- We don't have to replace the off-street parking spots you lose when we convert your garage if your property sits within one-half mile of public transit.
- And thanks to the 2026 updates to SB 543, you’re now allowed to build both a converted ADU and a detached ADU on the same single-family lot.
- So, if we keep your project under 500 square feet, you’re exempt from school impact fees. That saves you thousands in upfront soft costs.
The Shift Toward Garage Conversions in Los Angeles
Efficiency drives the garage conversion trend in 2026. Building a detached ADU from scratch means digging new foundations, framing walls, and building a roof. But when we convert your garage, we use a structure that has already sat on your property for decades. You save a lot on materials and labor. Construction costs in this city keep climbing. Starting with an existing shell is the smartest way we know to keep your budget under control while still giving you high-quality square footage.
Speed is the other reason LA homeowners love these projects. A ground-up ADU can take a year or more from drawings to final inspection. A garage conversion usually happens much faster because the heavy structural framing is already there. We see projects in places like Tarzana or Encino go from permits to move-in ready in four to six months. So you get to use the space or collect rent way sooner than you would with a regular addition.
Why Now is the Time
- Housing Shortage: Los Angeles still faces a major housing lack, which makes any extra unit a high-demand asset.
- Sustainability: Reusing a structure is eco-friendly and cuts down on the carbon footprint of your home project.
- Flexibility: Remote work is still the norm for many LA professionals, so a quiet, soundproofed spot away from the house adds real value.
Think about your lifestyle too. Most people find their two-car garage is just a graveyard for old boxes and gym gear that never gets used. We can turn that liability into an asset. You aren't just adding a room. You are building a self-contained home with a kitchen, a bathroom, and its own entrance. That independence makes an ADU worth much more than a standard room addition or a finished basement.
Navigating the 2026 Legal Framework and State Laws
The regulatory environment for ADUs in California has never been more favorable for homeowners. For years, the biggest hurdle was the requirement to replace parking. If you turned your garage into a house, the city used to make you build a new carport or paved parking spot elsewhere on your lot. That rule is largely a thing of the past. According to the California Department of Housing and Community Development, local agencies cannot require replacement parking when a garage is converted into an ADU, provided you meet certain transit-related criteria that apply to almost all of Los Angeles.
Another massive win for homeowners in 2026 is the permanent removal of owner-occupancy requirements. In the past, there was a lot of confusion about whether the owner had to live in either the main house or the ADU. Current state law has cleared this up: you can rent out both the main house and the ADU simultaneously. This makes garage conversions a favorite for local investors who want to maximize the yield on a single-family property. You can live in the main house and let the ADU pay a portion of your mortgage, or you can move out and collect two separate rent checks every month.
Key Legislative Updates for 2026
- SB 543 Implementation: This law has expanded the possibilities for your lot. You can now have a garage conversion (a converted ADU) and still build a separate detached unit if your lot size allows for it.
- Ministerial Approval: Your application is not subject to the whims of a planning commission or a public hearing. If you meet the building codes, the city must issue the permit.
- Setback Protections: For existing garages that were legally built, you are often allowed to maintain the existing setbacks, even if they are right on the property line. This is a huge relief for owners of older homes in areas like Silver Lake or Echo Park where space is tight.
It is important to remember that while state laws provide the framework, you still have to follow the specific safety codes of the Los Angeles Municipal Code. This includes fire safety requirements, especially if your garage is close to the property line or the main house. You will need to ensure the walls have the proper fire-rating and that the unit has adequate egress, which means windows and doors that allow for a safe exit in an emergency. Working with a licensed contractor who understands these nuances is the only way to ensure your project is legal and safe.
Budgeting for Your Project: Planning Ranges and Cost Drivers
Break your project down into phases. We usually tell clients to budget $80,000 to $180,000 for a standard two-car garage conversion. The low end gets you a simple conversion where the structure is solid and utilities are close. But if we run into structural issues or you want high-end finishes, you will be looking at the higher end of that range. So, set aside another $20,000 to $50,000 for soft costs. That covers your architectural plans, engineering, and city permits.
Your existing concrete slab is a major factor. Plenty of LA garages lack a moisture barrier underneath. You are turning this into living space, so you cannot have dampness creeping up to ruin your new floors. We often need to apply an epoxy vapor barrier or pour a new slab over the old one. It adds to your labor and material costs, but we have to do it for a quality build.
Common Cost Drivers in LA
- Electrical Upgrades: Most garages just have one light circuit. You will likely need to upgrade your main panel to 200 amps to handle an HVAC system and new kitchen appliances.
- Plumbing Distance: If the garage sits far from your main sewer line, we have to trench across the yard. This labor-intensive work depends on the distance and whatever hardscape we have to cut through.
- HVAC Systems: You need a way to heat and cool the space. Mini-split systems are the standard for ADUs since they are efficient and skip the bulky ductwork. They still cost a chunk of change for the equipment.
And do not forget about your finish materials. You control the budget here. You can pick standard cabinets and quartz countertops from a big-box store, or spend more on custom work and designer fixtures. In markets like Santa Monica or Beverly Grove, dropping an extra $15,000 on premium finishes often gets you higher rent. If you just want a simple guest room, keep things modest to stay at the lower end of the range.
The LADBS Permitting Roadmap and Timeline
Dealing with the Los Angeles Department of Building and Safety (LADBS) is the part of the job most homeowners dread. But the process is smoother now than it used to be. The city has a clear roadmap for ADUs, and state pressure keeps the applications moving. We start with a feasibility check. We pull up your property on ZIMAS, the city's zoning database, to spot any overlays or hillside requirements that affect your build. Once we know the ground rules, we start the design.
After we finish your plans and engineering, we submit them for Plan Check. City reviewers go over everything from your Title 24 energy calculations to your structural connections. Want to speed this up? You should look at the LADBS Standard Plan Program. These are pre-approved designs already vetted for safety and code. You still need a site plan showing how the unit fits your specific lot, but these plans shave weeks off the review time because the city already knows the layout and structural details are solid.
The Typical Permit Timeline
- Design and Engineering: 4 to 8 weeks. We measure your site, draw up the floor plan, and finalize the structural calculations.
- City Plan Check: 8 to 12 weeks. The law says 60 days, but the back-and-forth on corrections can stretch this out.
- Permit Issuance: 1 week. Once the city approves the plans and you pay your fees, you get the permit and we start work.
- Construction Inspections: Ongoing. We call for inspections at key milestones like framing, rough plumbing, and final occupancy throughout the build.
Stay patient while we wait on the city. They process thousands of applications, and while things move faster than five years ago, bottlenecks happen. So, hang in there. Once you have that permit, the uncertainty ends. You have a legal right to build and state law covers you. We handle all the talk with city inspectors so you don't get stuck dealing with technical jargon or scheduling headaches. We want to clear the red tape as fast as possible so we can start building.
Structural Essentials: Foundations, Framing, and Egress
When we convert your garage, we aren't just slapping up drywall and walking away. You need to make sure the bones of the building are fit for people. Most garages in older spots like Pasadena or Van Nuys were built as simple car sheds, not living areas. That means the foundation is missing the moisture barriers a house needs. So, we start by checking your slab for big cracks or sinking. If the concrete is uneven, we might pour a self-leveling underlayment or lay a new slab with a vapor barrier to keep your floors from rotting. You can't skip this if you want the unit to last.
Framing is the next hurdle. Garages usually have 2x4 studs spaced wider than what code requires for a home. To pass Los Angeles Department of Building and Safety inspections, we often have to beef up your existing walls. That means adding shear walls to handle the lateral force of an earthquake. Since we're in a seismically active zone, these upgrades are non-negotiable for getting your final sign-off. And you have to think about the roof. If you want a vaulted ceiling to open the space up, we have to make sure the rafters can hold the weight of your insulation and drywall without sagging.
Safety is the priority during the structural phase, especially when we talk about egress. Egress is just how someone gets out in an emergency like a fire. Every bedroom in your conversion needs at least one window big enough to crawl through and low enough to reach. In Los Angeles, that usually means a window with a minimum opening area of 5.7 square feet. You can't keep the tiny, high windows found in a typical garage. We often have to cut into your stucco or brick to install these larger windows. It’s a good move that also brings in enough light to make a small ADU feel like a home instead of a box.
How 1 Smart Build Can Help
1 Smart Build is a licensed design-build general contractor right here in Woodland Hills (CSLB #1076428). We serve the whole Los Angeles County area. We handle your design, pull the permits, and knock out the structural work and finishes under one contract. So, you have just one team accountable for the schedule and the budget. Call 1 (866) 419-8840 now. Or, run a free feasibility check on your property at /build-check to see exactly what your lot allows.
DISCUSS YOUR PROJECT WITH 1 SMART BUILD
Licensed, bonded and insured design-build general contractor serving Los Angeles County and Southern California. Tell us about your property and goals, and we'll walk you through feasibility, permitting and a clear plan.