Garage Conversion in San Fernando: A 2026 Homeowner Guide
Thinking about a garage conversion in San Fernando? Learn about 2026 regulations, permit timelines, and budget expectations for your ADU project.
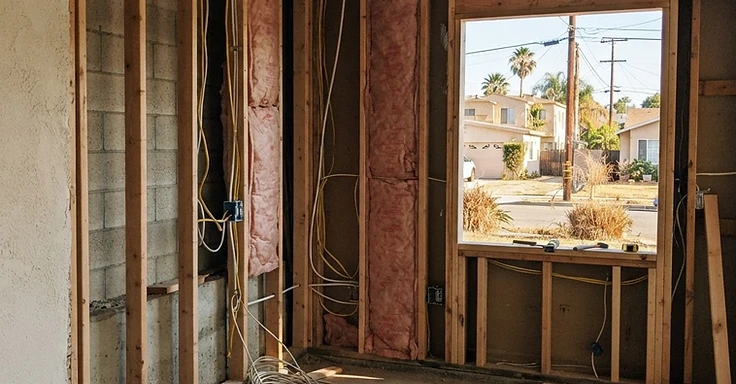
If you own a place in San Fernando, you probably have a classic layout with a garage that has seen better days. By 2026, we see plenty of folks looking at those dusty spaces not for parking cars, but as actual living areas. A garage conversion is one of the smartest ways we add value and square footage without the massive footprint of a new addition.
The San Fernando Valley housing market stays competitive. Inventory is stabilizing, so a lot of you are choosing to stay put and upgrade your own properties. Converting that garage into a studio, office, or guest suite is a solid play. Since the foundation, walls, and roof are already sitting there, you save a bundle on structural costs compared to building from the ground up. And you gain 400 to 600 square feet of functional space that fits your lot perfectly.
Key Takeaways
- California state law mandates that local agencies must approve or deny a compliant ADU permit application within 60 days.
- You are not required to provide replacement parking when you convert an existing garage into an ADU or living space.
- A standard garage conversion in the Los Angeles area typically falls into a planning budget range of $80,000 to $180,000.
- Most garage conversions result in studio or one-bedroom units ranging from 400 to 600 square feet of living space.
- Junior ADUs (JADUs) are capped at a maximum size of 500 square feet and must be created within the existing footprint of the home or attached garage.
Why Convert Your Garage Now?
We see garage conversions as the smartest move for San Fernando homeowners looking to build equity. You don't need a massive foundation or a whole new frame here. We just work with the shell you already have. This saves you a ton on materials. In fact, it costs 30 to 50 percent less than building a unit from the ground up. So, stop using that space to hoard boxes. Let us help you turn that concrete box into a rental, a home office, or a private suite.
California laws are actually on your side right now. The state cut through the red tape that used to stop these projects dead in their tracks. You don't even have to replace those lost parking spots anymore. The city streamlined the permits, too, so we aren't waiting on paperwork for months. This is the fastest way to add square footage to your floor plan. Need rental income or just more breathing room for the kids? Your garage is sitting there empty, waiting to be put to work. At 1 Smart Build, we modernize older homes while keeping the neighborhood vibe exactly as it is. We stick to your existing footprint to get the job done fast. You’ll be moved in before you know it.
Understanding the Regulatory Environment
Navigating the rules for a garage conversion in San Fernando requires an understanding of both state and local mandates. Because California has prioritized the creation of additional housing, state laws like AB 68 and subsequent updates have created a uniform set of rules that cities must follow. You can find detailed information on these state-level requirements through the California Department of Housing and Community Development. These laws ensure that your project is treated as a ministerial action, meaning it does not require public hearings or neighbor approval, provided your plans meet the standard building codes.
One of the most important aspects of the current regulations is the elimination of replacement parking requirements. In the past, homeowners were often forced to build a new carport or garage to replace the one they converted. That is no longer the case. Furthermore, the city is required to process your application within a specific timeframe. If you are working with a professional contractor, they will ensure your plans comply with the Los Angeles Department of Building and Safety standards, which govern the technical aspects of your conversion. It is vital to remember that while the process is streamlined, it is not optional to skip the permit phase. A legal, permitted conversion is the only way to ensure that your new space counts toward your home's official square footage and maintains its value for future resale. We always recommend verifying your specific zoning district to ensure there are no unique local overlays that might affect your project, though most residential lots in San Fernando are well-suited for this type of development.
Assessing Your Existing Structure
Forget the finishes for a second. We need to see what we are actually working with inside your garage. Plenty of garages in San Fernando are decades old. They were never meant to be living spaces with AC or heat. So, we start with the slab. Garage floors usually sit lower than your house floors and miss the moisture barriers you need to keep things dry. We often end up putting in a vapor barrier or raising the floor so it matches the level of the rest of your home.
We also have to get into the walls and the roof. Older garages have almost no insulation. That won't pass the Title 24 energy standards for a room you live in. You are going to need real insulation in the walls and ceilings to keep the temp steady. And we have to check the framing. If you want new windows or doors, we will install headers to carry the roof load. The old garage door opening is way wider than a standard door. We look for termite damage or dry rot in the wood too, which is common around here. Fixing this stuff now saves you from paying for change orders when we are already mid-project. We look at the garage as a blank slate. We reinforce the bones to meet current codes so the new room actually feels like part of your house. This is how we nail down your budget and timeline.
Planning Your Budget and Financing
Budgeting for a garage conversion requires a clear understanding of the scope of work. While you are saving on foundation and framing costs, you are still building a complete living unit. A typical planning range for a high-quality conversion in 2026 is $80,000 to $180,000. This range accounts for the necessary upgrades to electrical, plumbing, and HVAC systems, as well as the interior finishes like flooring, cabinetry, and lighting. It is important to remember that this is a construction project, and unexpected conditions can arise once we open up the walls.
We always advise our clients to set aside a contingency fund of at least 10 to 15 percent of the total project cost. This fund covers potential surprises, such as outdated electrical panels that need an upgrade to handle the new load or plumbing lines that require rerouting. When you are comparing quotes, make sure you understand what is included. Some contractors may provide a low initial estimate that excludes essential items like permit fees, utility connection upgrades, or interior fixtures. At 1 Smart Build, we believe in transparency. We provide a detailed breakdown of costs so you know exactly where your money is going. If you are planning to use the space as a rental, you might consider financing options that allow you to pay for the project through the future income generated by the unit. Many homeowners also use home equity lines of credit or cash-out refinances to fund these projects, as the increase in property value often justifies the investment. By planning your budget carefully and accounting for all potential costs, you can move forward with confidence, knowing that your investment will provide long-term value for your home.
Navigating the Permit and Inspection Process
Getting your paperwork sorted is the biggest part of your San Fernando garage conversion. You cannot just grab a hammer and hope for the best. The City of San Fernando follows specific building codes and zoning requirements you have to follow exactly. Since you are turning a non-habitable space into a residence, the city labels this a change of occupancy. We need a full set of architectural plans showing site layouts, floor plans, and structural details. You also have to prove your project meets fire safety standards, especially if the garage sits near your property line. Check the Contractors State License Board website to be sure anyone you hire is properly licensed and bonded for California work.
After we submit your plans, the city reviews them for California Building Code compliance. Expect a few rounds of corrections. They might ask for more detail on storm water runoff or specifics on your window energy efficiency. Once the permit hits your hand, the inspections start. This is not just one visit. You will face multiple inspections throughout the build. The inspector checks your plumbing before we pour concrete, electrical wiring before we hang drywall, and framing once the new walls are standing. If you skip these or fail an inspection, your project stops cold. We make sure every stage is ready for scrutiny so you do not deal with delays. The end game is a final certificate of occupancy. That is the document proving your garage is a legal, safe living space.
Design Considerations for Functional Living
When you're working with a standard two car garage, you're usually looking at roughly 400 to 500 square feet. Making that feel like a home rather than a box requires smart design choices. In 2026, we're seeing a shift toward open-concept layouts for these smaller units. You want to avoid putting up too many interior walls, which can make the space feel cramped and dark. Instead, use furniture placement and different flooring textures to define the living, sleeping, and kitchen areas. Vaulted ceilings are a great way to make a small footprint feel much larger. If your garage has an open rafter system, you can often convert that into a cathedral ceiling, which adds volume and gives you a place to install high windows for extra natural light without sacrificing privacy.
Storage is another critical factor. Since you're losing the garage storage you once had, you need to build it back into the living space. We recommend floor-to-ceiling cabinetry and built-in niches. Think about how the space will flow. If this is a rental unit, you'll want a clear path from the entrance to the kitchen and bathroom. If it's a home office, you might want to tuck the desk into a quiet corner away from the main door. You also need to consider the exterior. Since the garage door is being removed, you have an opportunity to create a beautiful new facade. Using glass sliding doors or a large picture window where the garage door used to be can completely change the look of the structure. The design should feel like a natural part of your property, not a tacked-on afterthought. We focus on matching the siding, trim, and roof colors to your main house to maintain a cohesive look across your entire San Fernando lot.
Utility Requirements and Infrastructure
Getting your new space hooked up to utilities is the technical side of the build. Most garages just have a single light and an outlet or two, which won't cut it for a house. So, you're going to need a panel upgrade. Plenty of older spots in the San Fernando Valley are stuck with 100-amp service. We'll need to jump that to 200 amps to power your new kitchen gear, plus the heat and AC. And you have to hit the latest California Energy Commission standards. These cover specific insulation and lighting control requirements aimed at keeping your utility bills down.
Plumbing is the other big challenge. If there are no water lines in the garage, we have to trench the yard or saw-cut your concrete slab to run supply and waste pipes. This is where your budget can move around. If your main sewer line sits far away or at a tough angle, the plumbing work gets complicated fast. You'll need a dedicated water heater for the unit, or we can install a tankless system for hot water on demand. For climate control, we recommend a ductless mini-split. These are quiet, efficient, and save you from installing bulky ductwork. They let you run the heat and AC separately from your main house. It works well if you have a tenant who wants control over their own comfort. We also have to install proper ventilation in the kitchen and bath to satisfy code requirements and keep moisture or mold from causing problems.
Timeline Expectations for 2026
Building in this 2026 market, we tell our clients to expect six to nine months from the first design sketch to the final walk-through. Your project breaks down into three buckets: design, permitting, and building. The design and drafting work takes about four to six weeks. That is when we finalize your floor plan and pick out all the materials. Once those plans are set, they head to the city desk. Even with new state laws aimed at speeding things up, count on two to three months for permits. That window covers the city review, any corrections they kick back to us, and the time we spend updating the drawings to match their requirements.
How 1 Smart Build Can Help
At 1 Smart Build, we operate as a licensed design-build general contractor right here in Woodland Hills, CSLB #1076428. We work all over Los Angeles County. We take care of the design, the permits, all structural work, and the final finishes under a single contract. This means we are the only team you need to hold accountable for your budget and your schedule. So give us a call at 1 (866) 419-8840. You can also run a free feasibility check on your property at /build-check to see exactly what your lot allows.
DISCUSS YOUR PROJECT WITH 1 SMART BUILD
Licensed, bonded and insured design-build general contractor serving Los Angeles County and Southern California. Tell us about your property and goals, and we'll walk you through feasibility, permitting and a clear plan.