Garage Conversion Woodland Hills: A 2026 Homeowner Guide
Learn how to navigate Woodland Hills ADU regulations and design constraints to complete a high-end garage conversion in 2026.
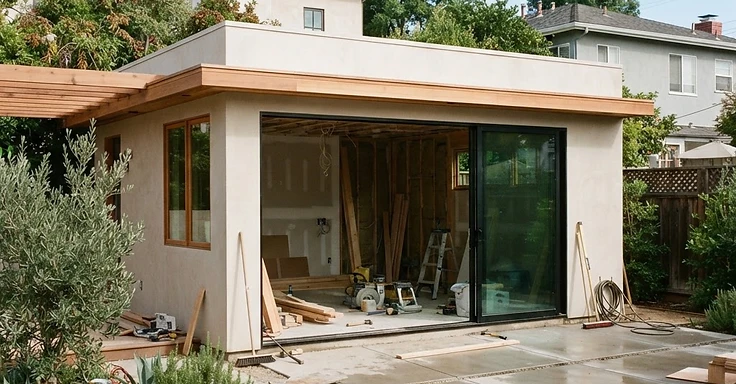
Living in Woodland Hills and looking to boost your property value or add some breathing room? A garage conversion is a solid play. By late 2026, demand for accessory dwelling units in the San Fernando Valley is still way up. You can tuck family members in there or pull in some rental income. We like conversions because you are working with an existing shell. So you save plenty of time and labor compared to framing a new detached unit from scratch.
You need to get the rules right between state law and city requirements. California has cleared a path for ADUs, but the City of Los Angeles Department of Building and Safety, LADBS, still calls the shots on structural integrity, energy efficiency, and fire safety. We put this guide together to help you build a clean, high-quality space that actually adds value to your home.
Key Takeaways
- A high-end garage conversion in the San Fernando Valley typically costs you $100,000 to $200,000. It all depends on the finishes and structural work we need to tackle.
- Most LA garage conversions don't need replacement parking. We just need to check if your property sits within a half-mile of public transit.
- State law lets you go up to 1,200 square feet. But we are usually stuck with the footprint your garage already has.
- You have to pull a building permit from the LADBS before we swing a single hammer.
- We have to make sure your project hits the current Title 24 energy standards.
- If you want to save some cash, look at a junior ADU. Since it stays inside your home walls, we can often get it done starting at $50,000.
Understanding the Woodland Hills Garage Conversion Permit Process
Getting your permits right is the heavy lifting of this project. Since you're changing the garage from storage to a living space, the city requires a full plan check. You can't just finish the interior and call it a day. We have to make sure the building meets every residential code for safety.
You need a site plan and architectural drawings first. These show your layout, specifically where the kitchen, bathroom, and windows are going. So, if you're touching the roof or the foundation, we'll need to submit structural calculations too. Once we get your plans to the LADBS, they check them against zoning and building codes. We get the permit once they sign off. Then we can break ground. We'll handle a string of mandatory inspections during the build, like framing, electrical, and plumbing, before the final inspection for occupancy.
Document Checklist for Your Permit Application
- Detailed floor plans showing your new layout and room dimensions.
- Structural engineering plans for any foundation or roof modifications.
- Documentation showing you meet Title 24 energy standards.
- A site plan that clearly shows property lines and setbacks.
- Documentation showing your compliance with local fire safety regulations.
Estimated 2026 Cost Ranges for Luxury Garage Conversions
You need to spot the difference between a basic build and a luxury job. We see plenty of projects with just drywall, cheap flooring, and a tiny kitchenette. But a high-end conversion brings in custom cabinets, top-tier appliances, hardwood floors, and upgraded lighting. Plan on spending between $100,000 and $200,000 for a fully permitted, high-end build in 2026. So, if we hit foundation issues, like raising the slab to match your house or fixing drainage, expect the bill to push toward the top of that range. Always keep 10 to 15 percent of your budget tucked away for surprises. You never know when we might crack open a wall and find an ancient electrical panel or a patch of wood rot.
Design Tips for Architectural Harmony
Don't let your conversion stick out like a sore thumb. We want your ADU to match the character of your Woodland Hills home. If your place has a Spanish-style roof or specific siding, use those same materials. It matters where you put your windows and doors. So, forget about using the old garage openings. Instead, install high-quality French doors or large sliders that open right up to a private patio. That gets you the indoor-outdoor flow we love here in Southern California. And if you use the same exterior paint and trim as your main house, the ADU will look like it has been there since day one.
Attached vs. Detached ADU Options
Choosing between an attached or detached ADU starts with your lot layout. An attached unit shares a wall with your house. You might save money here because we can often tap into your existing utility lines. But, you have to deal with less privacy for both you and your tenant. A detached garage conversion gives you more space between neighbors. We find this works better if you want rental income or a private guest suite. It might mean running new lines from the main house, sure. But the physical gap just makes for a better living setup. Around Woodland Hills, a detached conversion lets you build out your property without ripping up your main floor plan.
Essential Electrical and Plumbing Considerations
Older garages in Woodland Hills usually don't have enough juice for a full living space. We'll likely need to swap out your electrical panel so it can handle a kitchen, HVAC, and all your new lighting. Then there is the plumbing. You have to make sure your sewer line can take the load from a new bathroom and sink. Sometimes that means installing a new line or a pump system if the garage sits far from your main house plumbing. Always talk to a licensed pro to check your current setup. Cutting corners here usually causes headaches during inspections and hits your safety hard.
Building a solid ADU takes a sharp eye and strict adherence to city codes. If you miss these standards, you won't get your certificate of occupancy. It is smart to hire pros who know the specific Woodland Hills rules inside and out. From the initial layout to the final walk-through, keep your paperwork organized to save yourself some time. Each property is a little different, so check the latest updates on the California Department of Housing and Community Development website to stay current on state ADU laws.
At 1 Smart Build, we specialize in high-end residential construction and ADUs across Los Angeles. We know the Woodland Hills area and handle the heavy lifting from the first sketch to the final inspection. If you are ready to get moving, check out our website. You can also call us at (866) 419-8840 to walk through your plans with our team.
DISCUSS YOUR PROJECT WITH 1 SMART BUILD
Licensed, bonded and insured design-build general contractor serving Los Angeles County and Southern California. Tell us about your property and goals, and we'll walk you through feasibility, permitting and a clear plan.