Hillside Construction in Altadena: A 2026 Guide
Planning a home or addition on a hillside in Altadena? Read this guide on the engineering, soil, and permit requirements for your project.
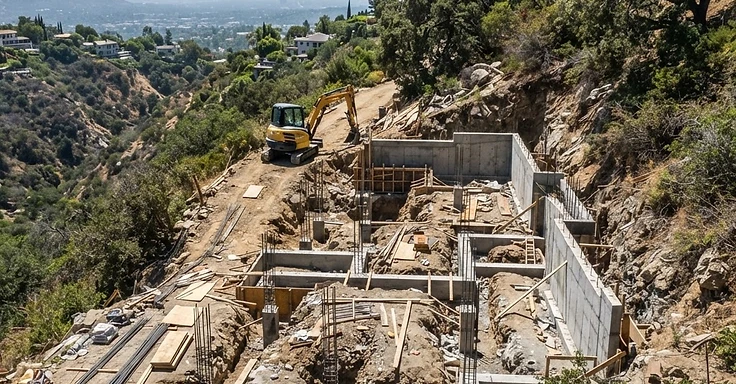
Building on an Altadena slope gives you killer views and keeps you close to nature. But it also adds headaches you won't find on a flat lot. If you're planning a custom home or a big addition, you need to get the specific hillside rules down pat before you start. Los Angeles County and local building departments enforce strict codes because of that topography. These regulations keep your house stable so you don't mess up the hillside or tick off the neighbors.
Building on a slope means managing a whole geological system. You'll need a crew of specialists like geotechnical and structural engineers. We work with them to get a foundation design that handles the pressure of hillside living. This guide lays out the technical, financial, and regulatory realities you'll face here.
Key Takeaways
- Hillside lots in Altadena usually need a soils and geology report. Expect to pay between $8,000 and $15,000 depending on how tough the site is.
- Building on a hill isn't cheap. Costs run 25% to 40% higher than a flat lot because we have to deal with complex foundations, retaining walls, and getting equipment into tight spots.
- The Los Angeles County Planning Department requires specific drainage and erosion control plans. We have to keep those slopes stable when the rain hits.
- We often have to drill deep for caisson foundations. We need to hit solid bedrock to keep your house from shifting.
- Permitting takes longer on a hill. So, if your project involves moving more than 1,000 cubic yards of dirt, brace yourself for a slower review process.
Why Altadena Hillside Lots Require Specialized Reports
Flat lots are easy. But a hillside lot in Altadena has to deal with gravity, water runoff, and constant seismic pressure. We need a specialized soils and geology report so we know exactly what the earth under your house can actually hold. A geotechnical engineer will head out there to drill test borings. They have to map out the layers of soil and rock. They are looking for ancient landslides, expansive dirt, or high groundwater that will wreck your foundation later.
This report isn't just paperwork for the city. It tells us how to build your foundation. If the soil is loose or wants to slide, we aren't pouring a standard slab-on-grade. We'll be using deep caissons or a pier-and-beam system. And if we don't catch these issues during design, you're looking at structural failure or massive change orders once we break ground.
Understanding the Hillside Ordinance and Structural Design
The California Building Code sets the rules for every hillside job we take on. These regs keep your home from blocking the view up the slope and make sure it stays standing. But the ordinance also puts caps on how high you can build, how much dirt we can move, and how much of your lot the footprint covers.
We have to get smart about how your house sits on that grade. A solid way to do it is stepping the house down the hill. This cuts down on the need for huge retaining walls and heavy grading. But that means the structural framing gets complicated. You need a structural engineer who has actually worked on hillside builds here in Altadena. We need them to ensure your home handles lateral forces, because wind and earthquake loads really hit hard on a slope.
Retaining Wall Engineering and Caisson Foundations
Retaining walls are usually the priciest and most critical parts of any hillside job. If we cut into the slope to make you a flat building pad, you will likely need a wall to hold back that dirt. These walls have to be engineered to carry the weight of the soil plus the pressure from water buildup when the rains hit.
We also run into caisson foundation requirements quite often. These are concrete columns we drill deep into the bedrock. Anchoring your house to the bedrock keeps the structure stable, even if the surface soil moves. Drilling these caissons costs a lot because we need heavy rigs that have to get up those narrow, winding streets in Altadena. Make sure your contractor has done this type of foundation work before.
Practical Checklist for Hillside Projects
- Geotechnical and soils report from a licensed engineer.
- Topographic survey showing elevation changes across the lot.
- Structural engineering plans for caissons, retaining walls, and lateral bracing.
- Grading plan that accounts for drainage and erosion control.
- Haul route permit application if soil export exceeds local thresholds.
- Fire-hardening compliance documentation per Chapter 7A of the California Building Code.
Estimated Cost Differences
You need to be realistic about the budget. A standard home addition usually runs $400 to $600 per square foot on a flat lot. But hillside work pushes that range up to $600 to $900 or even more. We see these costs climb because of site prep, the engineering required, the fight to move materials up a steep slope, and the extra time we spend on inspections and permits.
So, say you are planning a 500-square-foot addition. On a flat lot, you might pay $200,000 to $300,000. On a steep hillside, that same footprint hits $350,000 to $450,000. That covers the retaining walls, drainage systems, and heavy foundation work we have to build. And you should always set aside a 15% to 20% contingency fund for the surprises we find when we start digging into the dirt.
Understanding Local Permitting
Hillside jobs in LA keep us busy with multiple city departments. You'll deal with the Department of Building and Safety and the Department of Public Works. Because of the steep terrain, they look hard at grading, drainage, and how the structure holds up. But you might also need a fire-safe plan to manage the brush. Head over to the Los Angeles Department of Building and Safety site to see exactly what they need for your hillside zone.
We start with a site survey and soil testing. Once the engineer wraps up those reports, we submit them to the city. They'll pull apart your structural and grading plans. So if the city has comments, our engineer has to revise the work. This loop happens a few times. Once we get that city approval, you've got your permits and we can start site prep.
Why Inspection Matters
Hillside projects keep us busy with inspections. We deal with checks for the foundation excavation, the rebar before we pour the concrete, and the drainage installation. These steps confirm that our work matches the approved engineering. So do not skip them. If you are unsure where your project stands, talk to your site superintendent or the project manager at our firm.
Planning Your Project Timeline
Expect the planning and permitting phase to last anywhere from 6 to 18 months, depending on the scope. Construction adds another 12 to 24 months. These timelines are estimates. But weather, permit delays, and complex site conditions can change these numbers. So stay in contact with our design team to get updates on your specific site conditions.
How 1 Smart Build Can Help
Hillside builds are heavy lifts. You need a partner who actually knows the local dirt and the city codes. We handle tough residential jobs all over Los Angeles County. We take care of your design-build process, starting with site analysis and geotechnical coordination through to structural engineering and the final framing. And we do it all in-house. So if you are ready to talk about your project, call us at 1 (866) 419-8840 or check our website to get moving.
DISCUSS YOUR PROJECT WITH 1 SMART BUILD
Licensed, bonded and insured design-build general contractor serving Los Angeles County and Southern California. Tell us about your property and goals, and we'll walk you through feasibility, permitting and a clear plan.