Hillside Construction in Altadena: A 2026 Homeowner Guide
Planning a project on a slope in Altadena? Learn the specific permit requirements, grading rules, and cost factors for hillside construction in Altadena.
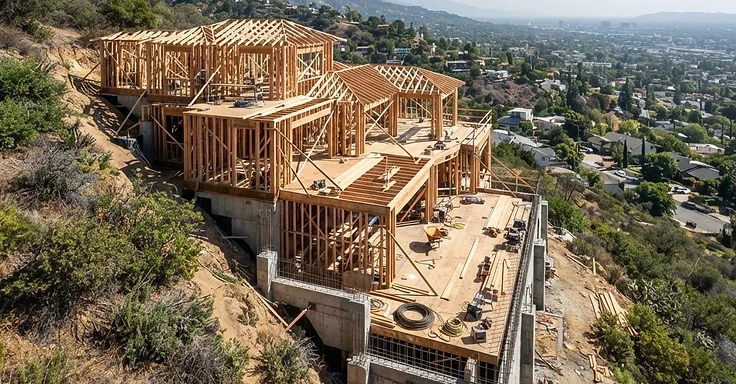
You picked an Altadena home for the views, the character of the older houses, or the way they sit on the land. But these same traits make building here a real challenge. Hillside projects aren't like working on a flat lot in the valley. You’ve got to handle specific county rules, geotechnical reports, and structural engineering standards to keep your place safe from the risks of mountain living.
We’re a design-build contractor working right here in Los Angeles County, and we see plenty of homeowners underestimate the time and the technical heavy lifting hillside work demands. So, if you’re planning a room addition, a big remodel, or even just a new retaining wall, you need a firm grasp on the regulatory side of things before you start. This guide covers the permit process, what you’ll find in the dirt, and the realities of building on Altadena’s slopes in 2026.
Key Takeaways
- Hillside construction in Altadena usually needs a geotechnical report. You are looking at spending $1,500 to $5,000 depending on what the soil analysis needs to cover.
- If you are in a designated hillside area, every retaining wall needs a permit. It does not matter how short it is. Flat-lot rules do not apply here.
- Permit timelines for our hillside projects in LA County take 6 to 18 months. And that is because Public Works and the Fire Department have to sign off on everything.
- Structural engineering for these builds will cost you $2,000 to $8,000. That covers the footings, your drainage plans, and the soil pressure math.
- So, keep your contingency fund between 15% and 25% of your total budget. We see surprises in the dirt once we start digging, and you want to be ready for those.
Understanding the Hillside Permit Path
Getting permits for hillside work in Altadena isn't like a flat-lot project. Since we're dealing with LA County Public Works, we have to follow rules meant for drainage, slope stability, and fire safety. You can check the LA County Public Works permit portal to see exactly what paperwork your address needs.
We start almost every project with a geotechnical report. You can't just drop a house on a slope. We have to prove the dirt holds up. A licensed engineer will drill into the ground to test that soil. That report tells us how we have to build your foundation, which usually ends up being the biggest cost of the build.
You have to follow state and local rules when you build in the foothills. Check your zoning and hazard zones through the California Department of Housing and Community Development or the California Department of Forestry and Fire Protection websites so you know what's coming.
Retaining Walls and Grading
We see a lot of permits pulled just for retaining walls in Altadena. The usual exemptions for simple walls don't count here. If that wall holds back earth or carries a surcharge, we need a permit, stamped engineering plans, and an inspection. Look at the Contractors State License Board site if you want to see why we need those professionals for structural work.
The Role of the Fire Department
Altadena sits right against the foothills, so most of it is in a Very High Fire Hazard Severity Zone. This brings in California Building Code Chapter 7A. We have to use specific fire-rated materials for your siding, roofing, and vents. These rules aren't suggestions. We get checked on them during the plan review phase to make sure your place hits the fire safety marks.
Budgeting for Hillside Realities
Building on a slope costs more than building on flat ground. You aren't just paying for lumber and concrete here. We have to account for the heavy engineering required to keep your home stable. A flat lot might follow a standard cost per square foot, but hillside projects usually run between $400 and $1,000+ per square foot for new builds or major additions. It all depends on how complex your site is and how deep we need to sink those foundations.
Common Cost Drivers
- Geotechnical Reports: $1,500 to $5,000.
- Structural Engineering: $2,000 to $8,000.
- Grading and Excavation: Costs vary based on soil type and machine access.
- Drainage Systems: Essential for hillside stability and often a major line item.
- Permit and Impact Fees: Varies by project scope and local square footage assessments.
Always add a 15% to 25% contingency to your budget. We rarely know what is waiting for us under the surface until the equipment starts digging. But we often find solid rock, loose soil, or old, unpermitted pipes buried in the dirt. So, having that extra cash set aside keeps your project moving when those surprises pop up.
Foundation and Drainage Details
The foundation is the bedrock of your hillside home. Since slopes shift and erode, we typically see engineers demand deep caissons or grade beams. These tie your house into the stable earth buried under the topsoil. But you can't ignore the drainage. You need to push water away from the slope face. Saturation is what causes soil movement, and it’s the enemy of your structure. So, make sure your plans have detailed hydrology reports ready for the county inspectors to sign off on.
Timeline Expectations
Forget about a quick turnaround for your hillside project. The design and engineering phase can easily soak up several months before we even think about submitting for a permit. Once we do, the Los Angeles County plan check is no joke. So expect to trade a few rounds of comments and corrections with the county engineers. Budget for at least 6 months just to get your plan approval. After that, we need another 6 to 12 months for construction, depending on how big your remodel or addition actually is. And honestly, you have to be patient when you are building on a slope.
Working with 1 Smart Build
Hillside construction in LA is messy. We handle the design, engineering, and permits so you aren't stuck fighting the city on your own. So, if you're ready to start, call us at 1 (866) 419-8840. We can tell you quick if your lot fits our design-build process. We're a licensed general contractor here in the valley and we're ready to get to work on your plans.
DISCUSS YOUR PROJECT WITH 1 SMART BUILD
Licensed, bonded and insured design-build general contractor serving Los Angeles County and Southern California. Tell us about your property and goals, and we'll walk you through feasibility, permitting and a clear plan.