Building on the Slopes of Bel Air: A 2026 Guide to Hillside Construction
Building on the slopes of Bel Air requires navigating complex geotechnical requirements, the Baseline Hillside Ordinance, and significant foundation premiums. This guide covers the 2026 realities of hillside construction, from caisson drilling to permit timelines.
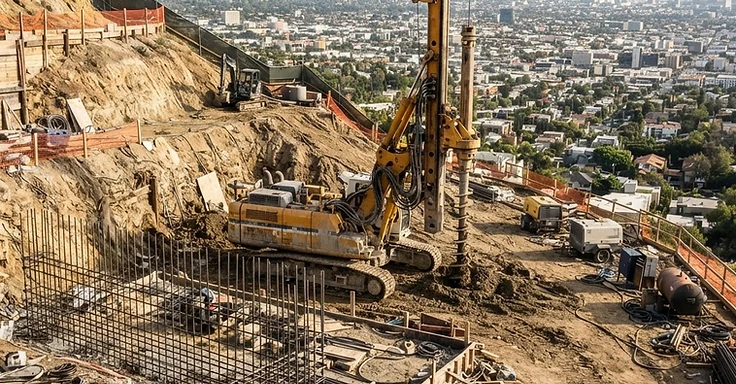
If you are eyeing a lot in Bel Air, you are after a view. Maybe it is the Getty Center or the deep greens of the Stone Canyon Reservoir. That vista is exactly why folks have flocked to this neighborhood since the 1920s. But building on these slopes as of 2026 is a lesson in engineering and plain old patience. Pouring a simple slab does not cut it anymore. So, building here means dealing with heavy geotechnical reports, deep-drilled caissons, and strict building codes.
We have seen the Bel Air market shift at 1 Smart Build. The City of Los Angeles is prioritizing safety after the major fires in the region. If you are planning a new custom home or a big addition to an estate, you are not just building a house. You are building a structural system that holds one up. Here is what you need to know about hillside construction in Bel Air right now.
Key Takeaways
- Hillside foundation systems in Bel Air typically cost between $400,000 and $1,500,000. It all comes down to how deep we hit bedrock and how tricky the site is to reach.
- The Baseline Hillside Ordinance has strict rules on street access. You will usually need at least 20 feet of frontage to clear new construction.
- Expect a long haul. We plan for 28 to 42 months from the first set of drawings to the final certificate of occupancy.
- Moving dirt off a hillside is never cheap. Exporting that excavated earth adds anywhere from $40,000 to $250,000 to your budget.
- Most Bel Air hillside jobs need a geotechnical report. We make sure every report hits the standards set by the Los Angeles County Geotechnical Manual.
Understanding the Hillside Construction Reality in Bel Air
Hillside construction means handling everything before the first floor gets framed. The soil in Bel Air isn't always your friend. Most of the neighborhood sits on bedrock, but we have to punch through layers of loose fill or unstable topsoil to find it. That is where we start. You're anchoring your home into the mountain instead of just sitting it on top of the dirt.
We start with caissons. These are deep, reinforced concrete pillars that we drill down until they hit solid rock. It is common in Bel Air to see caissons reaching 30, 40, or even 60 feet deep. We connect those with grade beams, which are heavy-duty concrete beams that give your home a stable platform. If the slope is steep, we also install shoring. These temporary or permanent walls keep the hill from sliding while we work. It is a major job. We need specialized rigs and a crew that knows how to run heavy machinery on an incline. So, don't treat a hillside lot like a flat parcel. Attempting that is the fastest way to hit massive budget overruns.
The Financial Breakdown of Hillside Foundations
Let's talk numbers. In 2026, building costs in Los Angeles have leveled off, but hillside work still costs a premium. On a flat lot, you might spend 10 percent of your budget on the foundation. In Bel Air, those foundation costs and retaining walls can hit 25 to 40 percent of your total budget. So, plan for a foundation premium between $400,000 and $1,500,000 before we even frame a wall.
Why does it cost so much? It comes down to labor, concrete volume, and site access. Bel Air streets are tight and winding. We have to coordinate getting a large drill rig or a concrete pumper up those hills, which often means using smaller, pricier equipment. You are also pouring more steel and high-strength concrete than you would on a standard flat build. In 2026, we see total build costs for luxury hillside homes in Bel Air sitting between $700 and $1,500 per square foot. It depends on the site and how fancy the finishes are. But if your slope is steep, the soil is alluvial, or the lot access is tight, your actual hillside premium might end up doubling that initial allowance.
Navigating the Baseline Hillside Ordinance and HCR
The Los Angeles Department of Building and Safety, or LADBS, keeps a strict set of rules called the Baseline Hillside Ordinance. We call it the BHO. A lot of Bel Air also sits inside the Hillside Construction Regulation District, known as the HCR. These codes control how much dirt we can haul off, your roof height, and when our crews can pick up tools. Check the BHO street access requirements to see how your lot frontage limits what you can build.
The HCR is just another layer of city oversight. It keeps the noise, traffic, and dust down during big hillside excavations. So, if your site plan involves moving more than 1,000 cubic yards of earth, get ready for a public hearing. Bel Air neighbors guard their peace and those narrow streets closely, so it can be a tough process. You will also need a geotechnical report from a licensed soils engineer. We use that report as our bible on site. It tells us exactly how deep to drill your caissons and how to build those retaining walls. Expect a wait of 9 to 14 months to get your permits. The grading department, the fire department, and the Bel Air Association all have to sign off before we break ground.
Geotechnical Requirements and Site Feasibility
Before you buy a lot or sign a contract, you need to know what you are really building on. A geotechnical report isn't just a requirement for the city. It is the biggest factor in your budget. We need a geotech firm to drill borings and run lab tests. They will give us a report that dictates exactly how we build your foundation. And if that report shows expansive clay or deep fill, your foundation costs will jump.
You also need a survey and topographic map showing the slope, boundary lines, and existing trees. Then we check code feasibility. Your architect has to review the allowable envelope under the hillside ordinance and any existing easements. Many folks are choosing to retrofit their hillside homes with better retaining walls and fire-hardened foundations. But if you have slope movement or drainage issues, you have to fix those before we start new construction. The geology drives the budget. Do not sign a contract until we have tested that soil.
Managing Logistics on Narrow Bel Air Streets
You can't just roll into Bel Air with a fleet of trucks and start digging. The logistics of building here eat up a big chunk of your budget and will drive you crazy if you don't plan ahead. Streets like sections of Stradella Road or Chalon Road are barely wide enough for two cars to pass. So, when you bring in a concrete pumper, a caisson drill rig, and a few dirt haulers, you effectively close the street. The City of Los Angeles requires a traffic management plan for most hillside builds here. You should budget $25,000 to $75,000 just for logistics and traffic control to keep the job moving and avoid getting shut down by the city or the neighbors.
We often swap out large equipment for smaller rigs that we'd use on a flat lot. We might have to trade a massive excavator for mini excavators and bobcats that take four times as long to clear the same dirt. That slower pace bumps up your labor costs. And there's the issue of staging. You usually have zero room to store lumber, steel, or pipes on the street. Everything needs to be delivered right when we need it. If a truck shows up thirty minutes late, it can cause a gridlock that backs up all the way to Sunset Boulevard. You have to hire flaggers to direct traffic whenever large vehicles enter or exit the site. These aren't optional. They're a safety requirement that protects you from liability and keeps the neighborhood clear for emergency vehicles.
Talking to the Bel Air Association and your neighbors matters as much as the framing itself. Block a driveway without a heads-up and you can bet a code enforcement officer will be there within the hour. In 2026, the city is stricter than ever about construction parking. We often have to shuttle our crew from a remote lot because there's just no room for ten pickups on the hillside. Planning for these daily logistics keeps your project from getting stalled by avoidable fines or angry neighbors.
The Role of Structural Engineering in Slope Stability
Building on a Bel Air hillside means we have to manage gravity and water. You aren't just putting up a house. You're building a structure meant to fight the lateral pressure of the earth pushing in on you. That is why engineering fees for a hillside job cost way more than a flat lot. Expect to pay between $35,000 and $90,000 for a medium or large custom build. We take the soils report and work with the engineer to design a foundation that stays put through heavy rains or a quake.
We rely on a system of caissons and grade beams to hold these homes up. We drill those caissons deep into the hillside until we hit solid bedrock. Then we fill them with high-strength concrete and heavy steel rebar cages. They act like massive anchors. Grade beams tie those pillars into a rigid grid. If you're building a basement or a stepped home that cuts into the slope, you'll need heavy-duty retaining walls. These aren't garden walls. We build them two or three feet thick at the base with tons of steel. The drainage behind these walls is the real key. If water pools back there, the pressure gets dangerous. We put in sub drains, weep holes, and waterproofing membranes so the water gets away from the foundation and moves down to the street or a storm drain.
We also have to handle lateral loads from earthquakes. Hillside homes are often irregular or have stepped floors, so the engineering gets complicated. You will see way more shear walls and steel frames here than in a standard suburban house. All that extra steel and concrete drives up your costs. But it's the only way to keep the house standing for fifty to one hundred years. You can check the California Contractors State License Board to verify the professional standards and make sure you've got a qualified team on your site.
Permitting Timelines and Regulatory Hurdles
Getting your permits for a Bel Air hillside project is a marathon. We see timelines running 12 to 18 months for the Los Angeles Department of Building and Safety (LADBS) and other agencies in 2026. You start with the Hillside Referral Form. It tells you which ordinances apply to your lot. A lot of Bel Air sits in a Hillside Construction Regulation (HCR) district. This means you’ve got tighter limits on floor area, height, and grading. You can check the specific forms and requirements on the LADBS hillside referral page. This initial step dictates everything that follows.
The Haul Route permit is a major hurdle. If you’re moving more than 1,000 cubic yards of earth, you’ve got to go before the Board of Building and Safety Commissioners. It’s a public hearing. Your neighbors show up to talk about the truck traffic and road impacts. So, expect this to add months to your timeline. And you’ll deal with the Urban Forestry Division if you need to pull out protected trees, like Coast Live Oaks or Western Sycamores. The city protects its canopy. Pulling a protected tree leads to heavy fines or requirements to plant several new trees. Budget $40,000 to $120,000 for permit and city fees. That covers your plan check, school, and various impact fees.
But you might need a Zoning Administrator determination if your project deviates from standard hillside rules. Maybe you want a taller fence, a different setback, or an extra foot of height. Each request needs its own application, a fee, and often a hearing. The trick is hiring a team that knows the LADBS staff and the quirks of the Bel Air community plan. Don’t try to rush the city. You’ll just end up with more delays if you don’t follow their process exactly.
Planning for Long-Term Maintenance and Fire Safety
Building on a hill doesn't mean you're done once we hand over the keys. Maintenance matters more here than it does on a flat lot. Drainage is our top concern. We suggest you budget $5,000 to $15,000 every year to keep those systems clear. So, get out there every autumn before the rains hit. You have to clear out your v-ditches, area drains, and terrace drains. If leaves or debris plug them up, water will spill over and start causing erosion or even a small landslide. And take a look at your retaining walls while you're at it. Keep an eye out for any shifting or cracking that might tell us something is wrong with the structure or the drainage hidden behind the wall.
How 1 Smart Build Can Help
At 1 Smart Build, we are a licensed design-build general contractor out of Woodland Hills (CSLB #1076428) serving all of Los Angeles County. We take care of the design, pull your permits, and handle all the structural work and finishes under one contract. So you have one team on the hook for both the schedule and your budget. Give us a call at 1 (866) 419-8840. Or run a free feasibility check on your property at /build-check to see exactly what your lot allows.
DISCUSS YOUR PROJECT WITH 1 SMART BUILD
Licensed, bonded and insured design-build general contractor serving Los Angeles County and Southern California. Tell us about your property and goals, and we'll walk you through feasibility, permitting and a clear plan.