Building on the Edge: The 2026 Guide to Hillside Construction in Los Angeles
Building on a hillside in Los Angeles requires navigating complex geotechnical requirements, the Baseline Hillside Ordinance, and significant foundation costs. Learn the 2026 realities of slope construction.
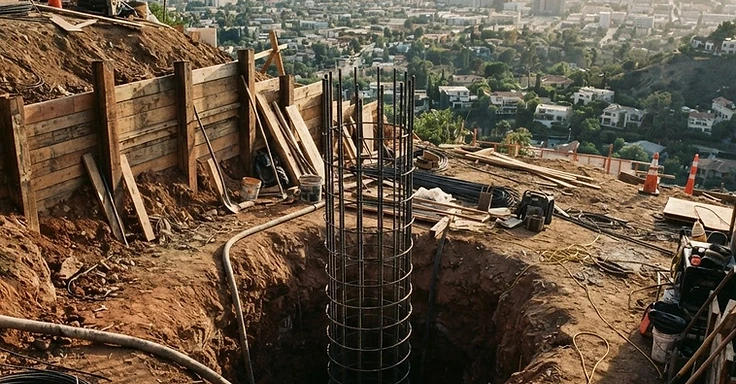
You bought that killer view. Now you have to deal with the build. In Los Angeles, the best lots often look impossible. You might be staring at a steep perch in the Hollywood Hills, a canyon lot in Bel Air, or a fire rebuild site in the Pacific Palisades. The dirt beneath your feet is the priciest part of your project. Building on a slope in LA as of 2026 is a specialized task. It needs a different mindset than flat-lot work in the valley.
We see homeowners at 1 Smart Build fall for the scenery and get blindsided by the engineering costs. Hillside construction isn't just about framing. It is about anchoring the house to the earth so it stays put. We are going to look at what it takes to build on the edge in 2026. Everything from deep steel caissons to the city permit maze is on the table.
Key Takeaways
- Custom hillside construction in Los Angeles typically ranges from $1,000 to $1,800 per square foot in 2026.
- Foundation and site work on a steep slope can consume 25% to 40% of your total project budget before vertical framing begins.
- The City of Los Angeles requires a Project Review for single-family residential developments with a cumulative floor area of 17,500 square feet or larger.
- Hillside construction permits in Los Angeles often require a timeline of 6 to 18 months for approval depending on site complexity.
- Work on hillside sites is restricted to 8:00 AM to 6:00 PM on weekdays, with only interior work permitted on Saturdays.
The 2026 Hillside Reality
Hillside work is humming across Los Angeles County. We see steady progress on fire rebuilds in the Pacific Palisades and Altadena. The City of Los Angeles has launched portals to speed things up. Some permits get pushed through in a few months, but count on longer waits in county areas because of site complexity. Don't mistake speed for simplicity. Rebuilding after a fire or starting a custom home in the San Gabriel Valley? You'll find the rules have tightened. The Hillside Construction Regulations now grab more communities than ever. They protect the dirt and your neighbors, but they add hoops to your planning. You're working in a system that puts safety and your neighbors first. So, your project has to hit strict marks on hauling limits, noise ordinances, and fire safety. These requirements are way tougher than what you see on a standard flat-lot build. Get these constraints handled early. It's the only way to keep your project out of planning department gridlock.
What Hillside Construction Actually Involves
Building on a flat lot is straightforward. You dig a trench, pour concrete, and start framing. But on a hillside, you might spend four months working underground before one piece of wood even hits the site. We aren't just sitting a house on the ground. We are essentially building a bridge to the earth.
Caissons and Grade Beams
This is the backbone of your home. Caissons are deep concrete pillars reinforced with heavy steel. In Los Angeles, these often need to go 40 to 65 feet deep to reach solid bedrock. After we pour the caissons, we tie them together with grade beams. This creates the structural grid that keeps your home in place.
Retaining Walls and Grading
You are fighting gravity here. Retaining walls hold back tons of earth. In LA, any wall over four feet tall requires its own building permit and structural engineering. We often run into projects needing multiple walls to manage the slope safely. Moving dirt costs money. The city has strict limits on how much earth you can move. So, if you plan to export a lot of dirt, you need extra approval from the Los Angeles Department of Building and Safety. And that often means a hearing to see if your local streets can handle the heavy truck traffic.
The Financials of Building on a Slope
Let’s talk numbers. In 2026, building a custom home on a Westside flat lot runs between $850 and $1,100 per square foot. But hillside builds hit different. You should plan for $1,000 to $1,800 per square foot. Why the jump? It’s not about fancy cabinets. We’re putting 25% to 40% of your total budget into the dirt before you even have a floor to walk on. The cost comes down to the terrain. Access is a big one. Can a cement truck actually get to your lot? If the road is narrow or the slope is too steep, we’ll need specialized equipment. That drives up labor costs fast. Geotechnical requirements dictate the engineering, too. If the bedrock is deep, your caissons get longer and your steel gets heavier. And steel prices hit hillside homes harder than standard builds because you need so much rebar to tie the foundation into the slope. You’ve also got to account for professional fees. Structural engineers and geologists are mandatory for these projects.
Navigating the Baseline Hillside Ordinance
You cannot rush a hillside permit. Expect the Los Angeles process to take 6 to 12 months, or up to 18 months if your project is complex. You have to deal with the Baseline Hillside Ordinance. It limits how big your house can be based on how steep your lot is. So, the city keeps new homes from overwhelming the natural slope of the hill. And you might need a Coastal Development Permit if you’re building in Malibu or the Pacific Palisades. The City of Los Angeles Planning Department enforces these rules to keep hillside neighborhoods from changing too much. Inspections happen more often, too. A city inspector needs to check the depth of every caisson and the placement of every piece of steel before we can pour any concrete. At 1 Smart Build, we manage these schedules so your project doesn’t stall while we wait for a signature. But you must be ready for the fact that the BHO dictates your building envelope. That’s the specific area on your lot where you’re legally allowed to build. It often means your usable square footage is smaller than what your total lot size suggests. We make sure your design is feasible from the start because we know how these zoning overlays work.
Geotechnical Engineering and Foundation Stability
Building on a hill starts with the dirt. You can't just eye the ground and guess what is happening under the surface. LA geology is complex. We deal with areas prone to landslides and spots where soil turns to liquid during a quake. That is why we need a geotechnical report before doing anything else. A geologist will drill deep into your lot to pull soil samples and check the depth of the bedrock. In the Hollywood Hills, that rock might be ten feet down. Elsewhere, it could be fifty. This report tells our structural engineer exactly how to design your foundation. If the soil looks unstable, the design gets more aggressive and the price goes up. You will see planning ranges for these reports between $5,000 and $15,000 based on how many borings are required. You also have to hit the California Building Code requirements for seismic safety. The Contractors State License Board reminds you that only licensed pros should touch this level of engineering. Without a solid soil report, your building plans are just guesses. You could wind up with a foundation that is too weak for the slope, or you could waste money on steel you don't actually need. Stability is about the house not moving an inch when the earth shakes or heavy rain soaks the hillside. You are paying for peace of mind as much as you are paying for concrete. We have to get this right. Cutting corners here is a mistake. A strong foundation keeps your home safe, no matter what the California weather or geology throws at it.
Managing Site Access and Logistics
Picture the narrowest street you have driven in the Hollywood Hills. Now try to fit a forty foot cement truck on it. Managing site access is a massive headache in hillside construction. Streets in spots like Echo Park or Silver Lake weren't built for our heavy machinery. You have to plan every single delivery. Sometimes we run shuttle trucks to move materials from a staging area to your lot. This adds time and labor to your budget. You will likely spend between $20,000 and $50,000 on logistics and traffic control before we finish. And if you block a neighbor's driveway for an hour, expect a formal complaint. You are managing the neighborhood as much as the job site. We often rent specialized concrete pumps that reach hundreds of feet up or down a slope. We also coordinate with the city to post no parking signs so our trucks can turn around. But safety is the real priority. A steep site is dangerous. We install proper shoring so the dirt stays put while we work in the trenches. So we have to manage runoff, too. During a rainy LA winter, a bad hillside setup sends mud sliding onto the street. You need a team that knows how to wrap a site and protect it while the foundation is open. Good logistics keep your project moving without a local crisis. We keep talking to the city and your neighbors to make sure this stays quiet and fast.
Permitting Timelines and Inspection Requirements
Getting permits in Los Angeles is slow enough as it is, but hillside builds turn that difficulty up a notch. We start with the Los Angeles Department of Building and Safety. They aren't just checking your floor plan. They are reviewing your grading plan, geology report, and structural calculations. If your lot sits in a Hillside Area under the city definition, you're locked into the Baseline Hillside Ordinance. Your house has to fit inside a specific envelope that matches the slope of your dirt. So, you might end up in a Project Review or a public hearing if you need to deviate from those standard rules. And in 2026, the city is doubling down on fire safety. If your site lands in a Very High Fire Hazard Severity Zone, you'll need to follow strict mandates from the California Department of Forestry and Fire Protection for materials and defensible space. You're looking at non combustible siding, specialized roof vents, and precise landscaping. Plan for a 6 to 9 month wait for the plan check process alone. Once we break ground, the inspections never stop. We can't pour concrete before the inspector checks the steel. We can't backfill a wall until they verify the waterproofing and drainage. Miss a step and you're digging up finished work just to show them it was done right. It's a slow dance with the city. You need patience. We manage these milestones to keep your project moving while hitting every local building code. These inspections are how you know the complex engineering designs are built correctly on your land.
Selecting the Right Design-Build Partner
Building on a hillside is a different beast than a standard kitchen remodel. We know you need a crew that has actually built on the edge before. Ask to see their past LA hillside projects. Dig into how they handled the foundation phase. Did they hit their budget on the caissons? How did they keep the neighbors happy? We push for a design-build approach because it keeps the architect, the engineer, and us on the same page. But if an architect draws up a wild cantilevered deck that just won't work on your specific slope, you're flushing money down the drain. A real pro looks at your lot and gives you a realistic range for site work costs before you sink $20,000 into blueprints.
Check their insurance, too. Hillside work is high-risk. Your contractor needs high limit liability and solid workers' compensation coverage. Don't just take their word for it. Verify their license status on the CSLB website. We want you to find a team that's straight with you about the challenges. If a builder tells you a hillside job is fast or easy, they're lying. You want the guy who talks about the mud, the traffic, and the heavy structural steel requirements. That's the person who will actually finish your house. A reliable partner stays on top of the risks so you can handle the rest. We keep lines of communication open and help you deal with the surprises that pop up when you're digging into LA terrain. So, when you have everyone from the designer to the earth mover on the same team, you stop those expensive mistakes from blowing up your budget during the underground phase.
How 1 Smart Build Can Help
Building on an LA hillside is a massive job. But you end up with a place that really stands out. You get the privacy, the views, and a unique build you won't find down in the flats. At 1 Smart Build, we live for these tricky projects. We know the LADBS code inside and out. We have long-standing relationships with the right geotechnical engineers. And we know how to haul materials up the narrowest streets in the county. We handle the heavy lifting, from the first soil boring to that final sign-off. So if you're ready to turn a steep lot into your home, we'll make sure it's done right. You don't have to face the mountain of hillside regs by yourself. Give us a call at 1 (866) 419-8840. We'll talk through your project and give you a real look at what it takes to break ground. You can also visit /build-check to start the evaluation for your lot. We have the experience to build on the edge, so you can enjoy that view for decades.
DISCUSS YOUR PROJECT WITH 1 SMART BUILD
Licensed, bonded and insured design-build general contractor serving Los Angeles County and Southern California. Tell us about your property and goals, and we'll walk you through feasibility, permitting and a clear plan.