Hillside Building in Los Angeles: A 2026 Guide
Building on a slope in Los Angeles requires navigating complex BHO regulations, geotechnical challenges, and high construction costs. Learn the 2026 requirements for hillside construction, from grading limits to soil stability and logistics.
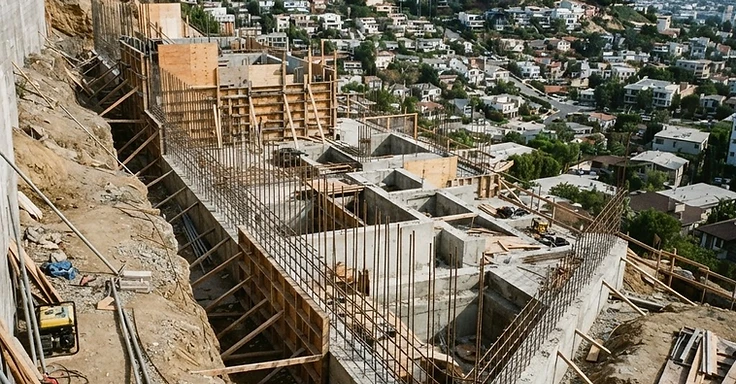
If you own a lot in the hills of Los Angeles, you already know the appeal. The views, the privacy, and the architectural potential are unmatched. But as we move through 2026, it is clear that building on a slope is a completely different beast than building on a flat lot. At 1 Smart Build, we talk to homeowners every day who fall in love with a view, only to realize that the ground beneath it dictates the entire project. You are not just building a house; you are engineering a structure that must resist gravity, seismic shifts, and strict city regulations.
Building in Woodland Hills or the Hollywood Hills requires a shift in mindset. You cannot approach this like a standard suburban remodel. The complexity of the terrain means that every decision, from where you place the garage to how you manage rainwater, has a direct impact on your timeline and your wallet. We have seen the regulations evolve, and in 2026, the City of Los Angeles has made it clear that safety and environmental preservation are the top priorities. If you are planning to break ground this year, you need to understand the specific hurdles that come with hillside construction.
Key Takeaways
- All single-family residential zones in Los Angeles hillside areas are limited to a maximum cut and fill grading quantity of 6,000 cubic yards.
- Construction activity on hillside lots is strictly limited to the hours of 8:00 AM to 6:00 PM on weekdays, with only interior work permitted on Saturdays.
- A geotechnical report for a hillside site typically costs between $10,000 and $20,000 depending on the number of borings we need to drill.
- Projects involving a cumulative residential floor area of 17,500 square feet or larger must submit a formal application for a Project Review before we pull your permits.
- If your lot fronts a Substandard Hillside Limited Street, any portion of the building within 20 feet of the front lot line cannot exceed a height of 24 feet.
The Financial Reality of Building on a Slope
Here is the deal: on a hillside, the site writes the budget. A standard flat-lot build around Los Angeles runs $850 to $1,100 per square foot. But hillside work in 2026? That hits $1,000 to $1,800 or more per square foot. The difference isn't the finish in your kitchen or the wood on your floors. It is what happens before we even frame a wall. You are paying for the invisible infrastructure that keeps your house from sliding down the slope.
When you look at your budget for a sloped lot, you have to account for the massive amount of concrete and steel in the foundation. We often spend 20% to 30% of your total budget just getting back to ground level. We use deep-drilled caissons to anchor everything to bedrock. We build complex retaining walls to hold back the earth. We install specialized drainage systems to manage water flow. These aren't optional upgrades. They are structural necessities required by the building code to keep your home safe.
And you need to plan for higher soft costs. Hillside projects demand a bigger team. You will hire a civil engineer for grading and drainage, a structural engineer for foundation loads, and a geotechnical engineer to test the soil. These experts add to your upfront costs before you pull a single permit. At 1 Smart Build, we recommend a contingency fund of at least 15% for these projects. So, when unexpected soil conditions or city-mandated design changes pop up, you have the buffer you need to keep the work moving.
Navigating the Baseline Hillside Ordinance (BHO)
The Baseline Hillside Ordinance, or BHO, is the rulebook for building on a sloped lot here in Los Angeles. The city wrote these rules to stop heavy grading, save natural landforms, and keep homes from looking too bulky. If your property sits in a designated Hillside Area, you must use their math to figure out your maximum floor area. It is simple: the steeper your land, the less you get to build.
Grading limits are a massive headache under the BHO. The city keeps a tight leash on how much dirt you move to avoid erosion. Most single-family zones cap your total grading at 6,000 cubic yards. Go over that and you are looking at a painful, costly discretionary review. And watch your hauling numbers. The Hillside Construction Regulation (HCR) limits you to exporting 1,000 cubic yards and importing 500 cubic yards on most jobs.
We need to get these limits right from day one. If your design moves 8,000 cubic yards of dirt, the planning department is going to shut you down. You also need to watch the building envelope. This is the specific spot on your lot where the city lets us build. We have to keep the natural terrain outside that area alone. This often forces us to rethink where your additions, pools, or big decks go. So check the LADBS Hillside Construction Regulations to see if you are in an HCR district, because those areas pack on even tighter rules for hauling and work hours.
Geotechnical Engineering and Soil Stability
You can't build a safe home on a hill unless you know exactly what is under the surface. That is why you need a geotechnical report. A licensed geotechnical engineer will hit your site, drill deep borings, and test the soil layers. They are looking for bedrock, groundwater, and signs of old landslides. This report is the bedrock of your design. Our structural engineer uses those numbers to figure out how deep your caissons go and how much pressure those retaining walls have to take.
The City of Los Angeles is tough on soil stability and seismic risk. If your lot sits in a landslide zone or has expansive soil that swells up when it gets wet, your engineering specs get real heavy. You might be drilling caissons 30 or 40 feet down to find stable rock. It is not cheap, and it takes specialized rigs that can work on steep slopes. The geotechnical engineer also gives us the rules for cut and fill slopes. We follow them so the dirt stays put when a heavy rain hits or the ground starts shaking.
During the build, you need a Deputy Grading Inspector on site. This is a pro you hire to make sure all the earthwork matches the approved plans and the geotechnical report. They check soil compaction and verify we are tying the foundation into the right layers. It is a high level of oversight, but we need it. A hillside foundation failure is a disaster for your home and the neighbors below. Don't cut corners on the soil investigation. It is the best insurance policy you will ever buy for your project.
Managing Logistics on Narrow Hillside Streets
Logistics usually kill the budget and timeline on hillside jobs. We know those great views come with narrow, winding streets not built for big trucks. If your street measures under 20 feet, the city calls it a Substandard Hillside Limited Street. So, you hit a pile of new rules. You might even have to widen the street or build turnarounds for emergency rigs. Think about how a 40-foot concrete pump truck fits on that road without shutting down the whole block.
Then there is the dirt. Exporting 1,000 cubic yards means dozens of truck trips. The city controls this with a haul route permit, picking the streets and the hours. In HCR districts, we have to stick to tight windows so we don't mess up school runs or rush hour. But you also have to keep the neighbors happy. Hillsides are noisy. If we block a driveway or kick up dust, the building department gets a call. That gets us a stop-work order fast.
- Equipment Access: We often rent smaller gear to fit the road, which drags out the rental timeline and costs more.
- Staging Areas: Most hillside lots have zero flat ground for supplies. We coordinate just-in-time deliveries for your steel and lumber or pay for off-site storage.
- Concrete Pumping: Mixers can't reach the foundation on these tight lots. We usually hire a long-reach boom pump and pay a daily fee for every pour.
- Parking for Crews: There is nowhere to park. We have to shuttle the crew from a remote lot every single day.
Structural Engineering: Caissons, Piles, and Retaining Walls
When you build on a slope, the standard slab on grade foundation isn't an option. In the hills of Los Angeles, you're looking at a system of caissons and grade beams. Caissons are deep, vertical holes drilled into the ground, reinforced with cages of heavy steel rebar, and then filled with high strength concrete. They aren't just holes in the ground. They are anchors that reach down through the loose surface soil until they hit competent bedrock. For a typical hillside home in 2026, you might need twenty to forty of these. Depending on the depth and the soil conditions, a single caisson can cost in the range of $3,500 to $7,500. If the rig hits an underground boulder or hard rock sooner than expected, those costs can shift quickly.
Retaining walls are the other half of this equation. You aren't just building a wall to look nice. You are building a structural barrier that keeps thousands of pounds of wet earth from pushing your house off the lot. In Los Angeles, these walls are often massive, requiring thick footings and significant drainage systems behind them to relieve hydrostatic pressure. You'll likely see planning ranges for these walls between $250 and $500 per square foot of wall surface area. The city requires these to be engineered to withstand lateral forces, especially during a seismic event. This is why you'll see your structural engineer specifying thick rebar and high PSI concrete. You can't skip on this. If the wall fails, the liability is enormous, and the city won't sign off on your certificate of occupancy until every foot of that wall is inspected and verified.
Fire Safety and Vegetation Management in High-Risk Zones
If you're building in the hills, you're likely in a Very High Fire Hazard Severity Zone. This isn't just a label. It's a set of building requirements that dictates your choice of materials and exterior design. Under California Building Code Chapter 7A, you must use ignition resistant materials. That means no raw wood siding. We'll be looking at fiber cement board, stucco, or stone. Your roof must be Class A fire rated. And you can't have standard vents that let embers fly into your attic. You'll need specialized ember resistant vents that seal up when they feel heat.
Vegetation management is the other side of fire safety. The California Department of Forestry and Fire Protection has strict guidelines for defensible space. In Los Angeles, the fire department requires you to maintain a cleared zone around your house. You need to clear all brush and dry grass within 200 feet of your structure, even if that land belongs to your neighbor. So, you'll need to work with your design team to create a Zone 0. That's the five feet immediately surrounding your home where you can't have flammable mulch or woody plants. This changes how you think about your patio and your garden. You'll be using more gravel, pavers, and succulents that don't catch fire easily. Planning for these fire resistant features early saves you from expensive retrofits when the fire marshal comes out for your final inspection.
Drainage and Erosion Control for Long-Term Stability
Water is the biggest enemy of your hillside home. If you don't control where the rain goes, it finds its own path. That usually means washing away your soil or flooding your foundation. We build for long-term stability by moving water off the slope and into the city's storm drain system. You'll likely need a mix of V-ditches or swales, those concrete channels that catch surface water, and sub-drains to pull water from behind your retaining walls. And in 2026, Los Angeles enforces Low Impact Development (LID) standards. So you can't just dump all your rainwater onto the street. You might need to install infiltration pits or dry wells so the water soaks into the ground slowly.
Erosion control matters just as much during the build as it does after you move in. The city doesn't want your topsoil ending up in the neighborhood's catch basins. We'll set up a Stormwater Pollution Prevention Plan (SWPPP) with silt fences, straw wattles, and gravel bags at your site entrance. For a typical hillside project, these temporary measures cost between $5,000 to $15,000 over the life of the build. Once we finish the house, you'll need to stabilize the slopes with deep-rooted plants or hydroseeding. But if you leave bare dirt on a slope, the next big winter storm will likely trigger a mudslide. That leads to lawsuits and massive repair bills. A solid drainage system keeps your property safe for years to come.
How 1 Smart Build Can Help
We are 1 Smart Build. We are a licensed design-build general contractor in Woodland Hills, CSLB #1076428, and we work all over Los Angeles County. We take care of the design, the permits, the heavy structural work, and the final finishes under one single contract. So you only deal with us, and we are the ones accountable for your schedule and your budget. Call 1 (866) 419-8840. You can also run a free feasibility check on your property at /build-check to see exactly what your lot allows.
DISCUSS YOUR PROJECT WITH 1 SMART BUILD
Licensed, bonded and insured design-build general contractor serving Los Angeles County and Southern California. Tell us about your property and goals, and we'll walk you through feasibility, permitting and a clear plan.