Hillside Home Addition Altadena: A 2026 Planning Guide
Planning a hillside home addition in Altadena requires navigating specific county codes and fire safety regulations. This guide breaks down the process for 2026.
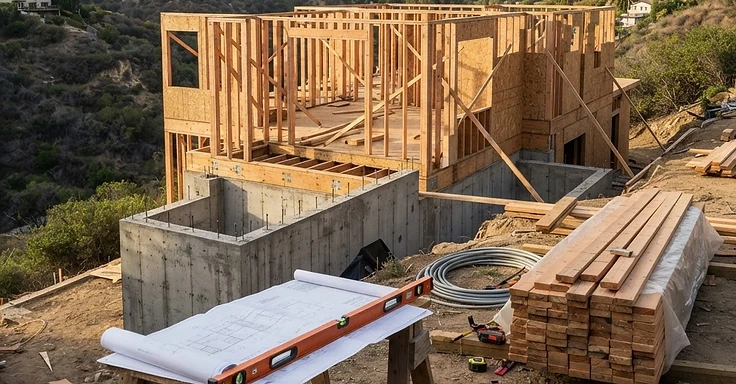
Planning a hillside addition in Altadena means you need to get a handle on the dirt and the local rules. Since Altadena is an unincorporated part of Los Angeles County, you aren't dealing with a city agency. You’re working directly with the Los Angeles County Department of Public Works. That makes a difference for your permit process because the county has its own set of rules for building on hills and moving earth.
You're probably looking at a house from the early or mid-1900s. A lot of these spots sit on steep grades. Building out here requires heavy-duty structural engineering that you wouldn't need on a flat lot. So, if you want to grow your living space or put in a new primary suite, your slope sets the pace. It dictates everything from the foundation type and drainage plans to where we need to put up retaining walls.
Key Takeaways
- Altadena falls under the LA County Department of Public Works. You have to follow the Los Angeles County Building Code.
- Building on a hill? You’ll likely need a grading permit if you move over 50 cubic yards of dirt or dig deeper than 2 feet.
- For new builds, stick to California Building Code Chapter 7A. We’ll use fire-resistant materials since you're in a fire hazard zone.
- Structural engineering for hillside additions usually adds 10 to 15 percent to your total. We have to plan for caissons or custom retaining walls.
- Permit processing for these county hillside jobs takes 12 to 24 weeks. So, we wait on the site complexity and those geological reports.
Understanding the Altadena Permit Path
We start by checking your lot against the local zoning and overlay rules. Altadena has all kinds of hills, so your property might fall under specific hillside ordinances. These restrict your building height, floor area ratio, and your addition's footprint. Go to the LA County Public Works portal to look up your requirements. But keep in mind that a hillside project is a different animal than a flat-lot job. We'll almost always need a soils report and structural engineering plans that prove the slope will stay put.
So, does your project need excavation? If so, you are looking at pulling a grading permit. The county doesn't mess around with drainage and erosion control. You have to prove your work won't push water onto your neighbors' lots or slide the hill down. We usually handle this by installing drainage systems that tie into the street lines or by putting in approved on-site disposal systems.
Fire Safety and Chapter 7A Compliance
Altadena sits in a wildfire zone. Because of that, your addition has to meet California Building Code Chapter 7A. This code dictates what you use for your exterior walls, roof, windows, and vents. Forget about standard wood siding or non-tempered glass here. We have to spec out ignition-resistant materials that pass muster for these high-risk areas.
The county might also make you clear brush around the site to get that defensible space. You won't get your final certificate of occupancy without it. So, make sure your architect stays on top of these fire-hardening rules during the design phase. It stops us from having to redo your plans once they hit the permit counter.
Common Hillside Construction Costs
Every project is different, but here is what we usually see for costs on a hillside addition:
- Geotechnical and soils engineering reports: $4,000 to $8,000.
- Structural engineering for foundation and retaining walls: $5,000 to $12,000.
- Grading and excavation labor: $10,000 to $30,000 depending on site access.
- Fire-rated exterior materials and specialized glazing: 15 to 20 percent premium over standard materials.
- County permit and plan check fees: $3,000 to $8,000 based on project valuation.
Managing the Construction Timeline
Building on a hillside always moves slower than flat-lot work. Access is our biggest headache. If your property sits on a tight or winding street, you will likely need a haul route permit to move heavy gear or clear out excavated soil. So, expect some extra time before we break ground. Once we start, the foundation phase is where we see the most pressure. We need to clear multiple county inspections covering the foundation, framing, and drainage work. You can track state-level updates via the California Department of Housing and Community Development.
We generally figure a standard hillside addition takes 8 to 14 months. That window accounts for the complexity of the slope, where weather or tight access can stall progress. You need a contractor with specific experience in Altadena. We know the local inspectors and the quirks of the county building department, which saves you a lot of grief.
Expanding a hillside home is a heavy commitment. From the first geotechnical assessments to our final framing walk-through, you need a partner who knows this terrain. If you have questions about your lot or want to get the planning moving, call 1 Smart Build at (866) 419-8840. We can talk through your project goals.
DISCUSS YOUR PROJECT WITH 1 SMART BUILD
Licensed, bonded and insured design-build general contractor serving Los Angeles County and Southern California. Tell us about your property and goals, and we'll walk you through feasibility, permitting and a clear plan.