Hillside Home Addition Altadena: A 2026 Planning Guide
Planning a hillside home addition in Altadena requires following specific LA County geotechnical and zoning rules. Learn how to prepare for your project.
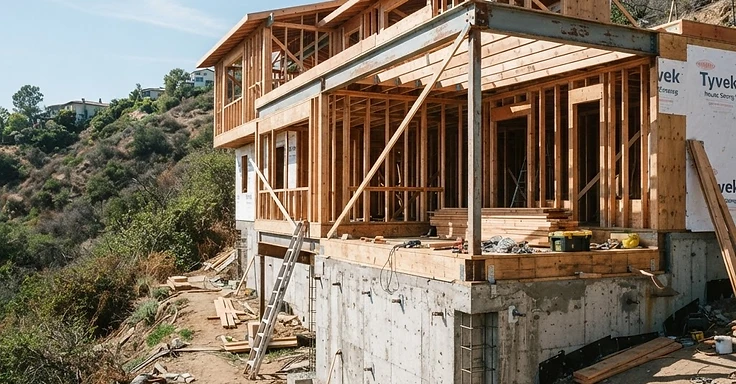
Building an addition on a sloped lot in Altadena takes more than just a set of drawings. Your property sits on a grade, so you have to satisfy LA County Department of Public Works requirements for soil stability, drainage, and zoning. If you get these regulations squared away early, you will skip the headaches and keep the project up to code.
As your design-build team, 1 Smart Build handles the engineering and architectural plans for hillside work. We know how to deal with the tricky site constraints here in unincorporated Los Angeles County. We will make sure your expansion is solid from the ground up.
Key Takeaways
- A geotechnical and soils report is mandatory for any hillside home addition in Altadena to determine foundation requirements and slope stability.
- The LA County Hillside Management Area ordinance restricts total square footage and height based on the slope percentage of your specific lot.
- Permitting for hillside projects in Altadena typically takes 6 to 12 months due to the necessity of multi-departmental reviews, including grading and fire safety.
- Design-build firms coordinate structural engineering and architectural plans simultaneously, reducing the risk of plan check corrections.
- Construction costs for hillside additions generally run 20 to 50 percent higher than flat-lot projects due to complex foundation, shoring, and drainage requirements.
What are the engineering and permitting requirements for a hillside home addition?
The primary requirement for a hillside home addition in Altadena is the submission of a comprehensive geotechnical and soils report. This report, prepared by a licensed geotechnical engineer, evaluates the soil composition and slope stability of your property. It dictates the design of your foundation, which often requires deep caissons or grade beams to anchor the structure into the hillside. Without an approved report, the LA County Building and Safety Division will not issue a building or grading permit. You can find more information on these requirements through the LA County Department of Public Works.
Beyond the soils report, you must comply with the LA County Hillside Management Area ordinance. This rule regulates how much you can build by limiting floor area and height based on the steepness of your lot. You will also need to provide a detailed drainage plan. Because your lot is sloped, you must manage water runoff to prevent erosion and protect your home and neighboring properties. This often involves installing subterranean drainage systems or retaining walls that must be engineered to withstand hydrostatic pressure.
Geotechnical and soils report requirements
A geotechnical investigation is the most significant step in your project. It identifies whether your lot has fill or is located in a known landslide zone. The report provides the structural engineer with the data to calculate the load-bearing capacity of the soil. In Altadena, this report must be submitted to the County for review before any architectural plans are finalized. If the report indicates unstable soil, you may be required to perform remedial grading before construction begins.
Managing complex drainage and foundation work
On a sloped lot, gravity is your primary challenge. Foundation work often involves excavation depths of 10 to 30 feet to reach competent bedrock. We use caissons and grade beams to create a rigid structure that resists soil movement. Simultaneously, your drainage plan must account for the increased impervious surface area created by your addition. You may need to install bioretention systems or specialized catch basins to ensure that water is directed away from the foundation toward approved discharge points, preventing soil saturation.
LA County Hillside Ordinance and restrictions
The LA County Hillside Management Area ordinance is designed to preserve the character of hillside neighborhoods and ensure safety. It limits the total square footage of your home based on the slope of the land. Steeper lots have more restrictive building envelopes. Additionally, height restrictions are measured from the natural grade, not the finished floor, which can limit the vertical expansion of your addition. You must consult the LA County Department of Regional Planning to confirm the specific zoning overlays that apply to your parcel.
Benefits of a design-build approach
A design-build approach integrates architectural design with structural engineering from the start. By having your builder and engineer working together, you avoid the issue of architectural plans that are structurally unfeasible or too expensive to build. We identify permit hurdles, such as fire hazard zone requirements or grading limitations, during the initial design phase. This coordination reduces the number of plan check corrections and keeps your project on a predictable timeline.
Estimated timeline for hillside permitting and construction
Permitting for a hillside addition in Altadena typically takes 6 to 12 months. This includes the initial plan check, grading review, and fire department clearance. Once the permit is issued, the construction phase for a major addition usually spans 12 to 20 months. The site work and foundation phase is the most time-consuming part of the process, often taking 3 to 6 months. Planning for these timelines early is essential for a successful project.
Addressing fire safety in Altadena
Many hillside areas in Altadena fall within the Very High Fire Hazard Severity Zone. When you plan an addition, you must include fire-rated materials for your siding, roofing, and windows to comply with state codes. The California Office of the State Fire Marshal provides specific guidelines for construction in these zones. We ensure every material we choose meets these safety standards during the permitting phase.
Working with the Building and Safety Division
Your plans must pass through the LA County Building and Safety Division. They verify that your structural plans match the findings in your geotechnical report. If the building inspector finds that your site conditions vary from the original engineering assumptions, they may pause the project to request a revised calculation. We stay in contact with the department to handle these requests and keep your construction crew moving.
Site logistics and excavation
Excavation on a steep slope presents logistical challenges. You need to consider how machinery reaches your building site. Sometimes, access is limited by narrow streets or the incline of your driveway. We assess the path for equipment during our initial site visit. Managing the disposal of soil and bringing in concrete and steel requires careful scheduling to avoid disturbing your neighbors or violating local ordinances.
The inspection process
You will undergo several inspections throughout your project. These include foundation inspections, where the inspector checks the depth of your caissons, framing inspections, and final occupancy inspections. Each step must be signed off by a county representative before you can proceed to the next phase. We document these inspections to verify that every structural element matches the approved plans.
Planning for utility connections
Extending utilities on a hillside lot requires more planning than on a flat lot. You may need to run new water, gas, or electrical lines to your addition while ensuring they are protected from potential soil movement. If your project requires upgrading existing service, this will involve coordination with utility providers. We help you map out these connections during the early design phase to ensure everything fits within your budget and the County requirements.
Protecting the environment during construction
During construction, you must follow storm water pollution prevention plans. This prevents silt and debris from washing down the hillside during rain. We install temporary measures such as silt fences or fiber rolls to protect the site. These requirements are strictly enforced by the County, and failing to maintain them can lead to project shut-downs. We manage these protections as part of our standard construction site management.
Final steps for your addition
Once construction is complete, you will request a final inspection to obtain your Certificate of Occupancy. This is the last step that proves your home addition meets all safety and zoning codes. We help you prepare for this final sign-off by ensuring all documentation, from structural reports to engineering sign-offs, is organized for the inspector. When you reach this stage, you will have a finished space that is built to last.
If you are ready to discuss your hillside home addition in Altadena, 1 Smart Build is here to help. We specialize in navigating the complex permitting and engineering requirements of Los Angeles County. Contact us at 1 (866) 419-8840 or visit our project inquiry page to start your planning process.
DISCUSS YOUR PROJECT WITH 1 SMART BUILD
Licensed, bonded and insured design-build general contractor serving Los Angeles County and Southern California. Tell us about your property and goals, and we'll walk you through feasibility, permitting and a clear plan.