Hillside Home Builder Altadena: A 2026 Planning Guide
Planning a custom build or remodel in Altadena? Learn the specific hillside requirements, permit thresholds, and construction realities for 2026.

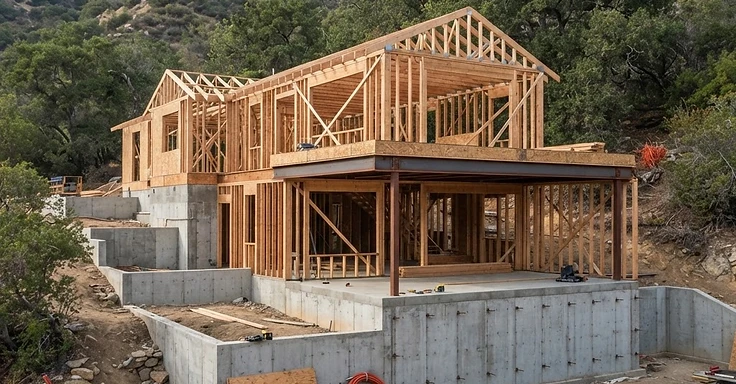
Building or remodeling in Altadena
Building or remodeling in Altadena brings real challenges, but it also opens up some great options. You're dealing with the specific topography of the foothills. We know that the charm of older housing stock meets strict requirements from the Altadena Community Standards District. So, if you're planning a new custom home or a big addition, you need a hillside home builder in Altadena who actually knows the local zoning, fire safety codes, and the geological constraints of these lots.
Site analysis and construction
Altadena isn't just another Los Angeles neighborhood. Its history of Craftsman and mid-century homes sits on land that calls for careful site analysis. When we look for a hillside home builder in Altadena, we prioritize a team that gets how architectural design meets structural engineering. The terrain is beautiful. But it demands a disciplined approach to grading, drainage, and foundation design to keep your investment safe for decades.
Key Takeaways
- If your build in the Altadena Community Standards District involves 2,500 cubic yards or less of cut and fill, you need a Minor Conditional Use Permit.
- Custom residential work around here runs between $480 and $550 per square foot. Your site layout and finish choices really drive that number.
- Building in a Hillside Management Area? You have to follow strict slope-density rules unless you leave the natural slopes of 25% or greater alone.
- The LA County Altadena Commercial Concierge Program helps speed up permits and tech support for fire-recovery jobs. That changes how fast we can move.
- We have to stick to the California Building Code on every new build. And don't forget the Chapter 7A requirements for Wildland-Urban Interface areas. Most of the Altadena foothills fall under these rules.
Understanding the Altadena Hillside Management Area
The biggest thing to watch for when you hire a hillside builder in Altadena is their experience with the Altadena CSD and the County of Los Angeles Hillside Management Area (HMA) rules. These regulations keep the foothills looking natural and stop new homes from causing erosion or drainage trouble. So, if you build on a slope, you have to follow strict rules for moving earth.
If you're doing a lot of grading, you'll probably need a soils and geology report. This isn't just paperwork. It's the base for your whole structure. We handle this early to keep you from paying for a redesign later. Your builder needs to know the specific thresholds for cut and fill. If you go over 2,500 cubic yards, your permit path changes from a simple administrative task to a tough Conditional Use Permit (CUP) application. You can track current regional planning updates at planning.lacounty.gov.
Permit Path and Documentation
Dealing with the Los Angeles County Department of Regional Planning takes a clear, organized approach. Before we break ground, your project has to clear several reviews. You'll need a topographic survey that shows existing and proposed contours, plus a geotechnical and soils report stamped by a licensed engineer. We also need a grading and drainage plan to show how water stays away from your house and your neighbors' land. You'll need a fire safety plan that meets current WUI standards along with structural calculations for your foundations, retaining walls, and framing. You can check state licensing requirements for your professional team at cslb.ca.gov.
We use a design-build approach so we can bake these requirements into the design from day one. By matching your vision with the engineering realities of your lot, we often find clever ways to hit code requirements without messing up how your home looks.
Construction Costs and Planning Ranges
In Altadena, you have to separate standard build costs from what you’ll pay on a hillside. Flat lots are easy to predict. But building on a slope brings in extras like shoring, custom foundations, and tricky site access. For 2026, we’re looking at planning ranges that start at $480 per square foot. If you want high-end finishes or are dealing with an extreme grade, that number can climb past $550 per square foot.
Keep in mind these are just planning ranges, not fixed quotes. Your final budget depends on foundation depth, the number of retaining walls, and how hard it is to get to your site. So if your property sits on a narrow, winding street that requires heavy equipment, your logistics bill will definitely go up. We always make sure you get a clear look at both soft and hard costs during our feasibility phase.
Fire Safety and Modern Building Codes
Altadena sits right in a high-fire-hazard zone. Because of that, your builder has to know Chapter 7A of the California Building Code inside and out. These rules lock in exactly what you can use for your roof, siding, windows, and vents. We focus on stopping ember intrusion. That is how most houses catch fire out here. Check out the resources at CAL FIRE for the full list of materials and defensible space requirements. You can also look at energy.ca.gov for energy code compliance.
Rebuilding after a fire? You might qualify for programs that move your permits along faster. The county started the Altadena Commercial Concierge Program to help owners get back on their feet. So, even if you are just doing a standard new build, take a page from the recovery playbook. You need to coordinate with utility providers like SoCalGas early. It saves everyone a massive headache later.
Why Choose a Design-Build Approach?
The design-build model works best for hillside projects. We keep design and construction under one roof so you avoid the communication gaps that cause delays and budget overruns. In the old-school model, an architect might draw something that looks good on paper but costs a fortune to build on a steep slope. But with us, the builder is in the mix from day one. We make sure every design choice is actually buildable and stays within your budget.
At 1 Smart Build, we handle the complexities of Los Angeles County construction every day. We know the local permit path, the specific rules for the Altadena CSD, and why clear communication matters. So if you are planning a major remodel or a new custom home, let us help you look at your site and plan your project with confidence. If you have questions about your specific lot, give us a call at 1 (866) 419-8840 to discuss your vision.
DISCUSS YOUR PROJECT WITH 1 SMART BUILD
Licensed, bonded and insured design-build general contractor serving Los Angeles County and Southern California. Tell us about your property and goals, and we'll walk you through feasibility, permitting and a clear plan.