Hillside Home Builder Altadena: A 2026 Planning Guide
Building on a slope in Altadena requires specific engineering and permitting. This guide covers geotechnical reports, foundation requirements, and fire-zone compliance.
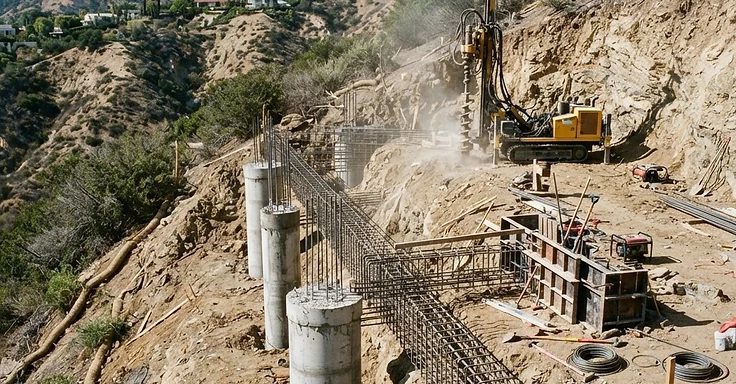
Building on an Altadena Slope
Building a custom home on a slope in Altadena brings real challenges. We are the hillside builders Altadena locals trust, so we know the terrain drives every part of your design, engineering, and permitting process. You might be planning a ground-up build or just a significant addition. The steep topography of the San Gabriel foothills demands that we stick to strict safety codes and site-specific engineering.
Key Takeaways
- Hillside custom homes in Los Angeles typically cost between $650 and $900 per square foot, excluding soft costs like design and engineering.
- A comprehensive geotechnical and soils report is mandatory for all hillside projects to determine foundation requirements and slope stability.
- All new construction in Altadena must comply with Chapter 7A of the California Building Code for fire-resistant exterior materials.
- Foundation engineering for slopes often requires deep-drilled caissons and grade beams to anchor the structure into stable bedrock.
- Permitting for hillside projects involves a multi-agency review process, including the Los Angeles County Department of Public Works for grading and drainage.
We start by getting to know your dirt. Building on a hillside in Los Angeles County isn't like building on a flat lot. You have to follow specific standards to keep the slope stable and the house fire-safe. We handle the coordination between your architect, the geotechnical engineer, and the building department. So, here are the technical steps we take to get your project finished.
What are the engineering and permitting requirements for building a hillside home in Altadena?
Building on a hillside means we need a site-specific geotechnical report, structural engineering for deep foundations, and strict compliance with fire-zone rules. The Los Angeles County Building Code says any structure on a slope must hold up against lateral forces like earthquakes and soil creep. We must submit grading plans that show how we handle drainage. Water management is how we keep the slope from failing.
Geotechnical and soils report requirements for Altadena slopes
You need a licensed geotechnical engineer to check your lot for soil composition and bedrock depth. This report runs the show. It tells us the bearing capacity, landslide risks, and how deep the foundation supports must go. The building department won't look at your plans without it. The report decides if we use shallow footings or deep-drilled caissons to keep the house stable.
Understanding the Los Angeles County Building Code for hillside construction
The LA County Building Code has specific sections for hillside work focused on structural integrity and drainage. We have to prove your build won't mess with the stability of the neighbors' properties. That usually means putting in retaining walls to manage the grade and a drainage system that keeps runoff off the slope face. 1 Smart Build handles these engineering details so your plans pass safety checks.
How to manage fire-resistant exterior material requirements
Altadena sits in a high fire hazard severity zone. This forces us to follow Chapter 7A of the California Building Code. You have to use ignition-resistant materials for all exterior surfaces. Think non-combustible siding, tempered dual-pane windows, and fire-rated roofing. We design vents to stop embers and box in the eaves with fire-resistant materials. The inspectors check all this during framing and final walkthroughs.
Detailed breakdown of the foundation engineering
Foundation work on a slope is harder than on flat ground. We usually need a mix of grade beams and deep-drilled caissons. Caissons are steel pipes filled with concrete drilled right into the bedrock to act as anchors. We use grade beams to link those caissons and support the floor. This lets us step the house down the slope without excessive grading that would destabilize the hillside.
Stabilization techniques
We often use a mix of structural and natural ways to stabilize the ground. Retaining walls give you flat areas, but they need back-drainage to keep hydrostatic pressure from building up. Sometimes we use soil nails or soldier piles to reinforce the dirt while we work. These steps give your home a solid platform while keeping the terrain natural.
Permit and construction checklist
1 Smart Build follows a set path to get your permits approved:
- Site survey and topographic mapping to establish elevations.
- Geotechnical investigation and soils report preparation.
- Structural engineering design for caissons, grade beams, and retaining walls.
- Submission of grading and drainage plans to the Los Angeles County Department of Public Works.
- Fire-zone compliance review for exterior materials and assemblies.
- Plan check and permit issuance by the building department.
Ready to talk about your hillside project? 1 Smart Build handles the design and the build, from the first soil test to the final nail. Call us at (866) 419-8840 or visit our website to get the planning moving.
DISCUSS YOUR PROJECT WITH 1 SMART BUILD
Licensed, bonded and insured design-build general contractor serving Los Angeles County and Southern California. Tell us about your property and goals, and we'll walk you through feasibility, permitting and a clear plan.