Home Addition Agoura: A 2026 Planning Guide for Homeowners
Planning a home addition in Agoura Hills requires navigating specific hillside and fire-safety codes. This guide covers the basics for 2026.
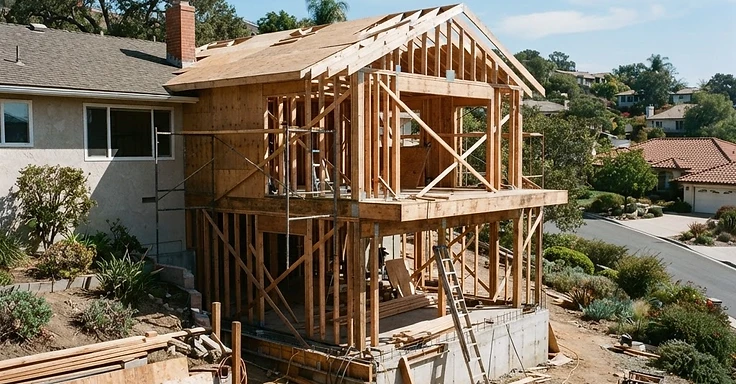
Planning a home addition in Agoura Hills is a massive job, and we've got to follow the city's specific rules to get it done. As of late 2026, the city is doubling down on its rural character and fire safety. That hits your expansion plans head-on. So, if you're looking to put in a new primary suite or just want a bigger kitchen, you'll need to stick to the local zoning laws and state building codes.
We need patience and a solid plan to clear the requirements for a home addition in Agoura. And since a lot of these neighborhoods sit in high-fire-hazard zones, the city forces us to use specific building materials and mandates certain site access requirements. We look at these constraints right at the start. It saves you time and keeps us from running into expensive revisions while we wait on the permit office.
Key Takeaways
- Agoura Hills uses strict hillside development standards that may limit the size or height of your addition.
- New residential construction must follow current California Building Code standards.
- Homes in high-fire-hazard zones must use ignition-resistant materials for all exterior surfaces.
- Permits in Agoura Hills expire if work does not start within 180 days of issuance.
- Working with a unified design and construction plan helps us manage permit timelines and project costs for you.
Understanding Agoura Hills Planning Requirements
The Agoura Hills Planning Department runs the show on residential builds to make sure everything lines up with the municipal code. When we propose a home addition for you, the city compares those plans against your property's specific zoning district. You can track down your status through the Agoura Hills Community Development Department. Most residential zones set hard limits on your lot coverage and roof height.
We have to submit detailed plans to the Building and Safety Division before breaking ground. These drawings have to prove your project hits energy efficiency marks and structural codes. If your home sits in a spot like the Old Agoura Overlay District, you have to follow extra design rules meant to keep the neighborhood looking rural.
Hillside and Fire-Prone Area Considerations
Agoura Hills is all hills and slopes. Building here is way more complex than working on flat ground. We usually need a soil engineer to sign off on site stability and drainage first. Since we deal with wildfire risks, the city forces us to use fire-resistant methods. That means non-combustible siding, tempered glass windows, and roof assemblies that meet state standards, which you can check out at CAL FIRE.
And the city is strict about evacuation access. If your project is big enough to change how cars move on your site, they might demand a secondary review of your plan. So, make sure you hire a pro who understands how to build in these hills to save yourself some major headaches.
Design Considerations for Your Addition
Adding space to your home isn't just about grabbing more square footage. We want to keep your property value high, so the new build has to match the original bones of your house. In Agoura, that usually means keeping with the ranch or rural vibe of the neighborhood. Pay attention to the roof pitch, where you drop the windows, and the exterior finishes.
Planning a kitchen or bath? Think hard about how that space ties into your current floor plan. We can help you map out how those rooms fit together so the house flow stays logical. By locking in a design that echoes your existing house, you make sure the addition looks like it was there from day one.
Permitting and Construction Timeline
The timeline for a home addition in Agoura Hills depends entirely on your project's scope. You should plan for these phases:
- Design and Testing: 2 to 4 months for architectural drawings and soil reports.
- Plan Review and Permits: 3 to 6 months, depending on the city workload.
- Construction: 6 to 12 months for a typical addition, though hillside homes may take longer.
Remember that your permits are tied to your specific job site and need to stay there. You can check general state licensing requirements at the Contractors State License Board. But if work grinds to a halt for too long, your permit might expire. So you'll have to ask the city for an extension if that happens.
Managing Your Project
Hiring a team that does both design and construction makes your life a lot easier. It's a big help here in Agoura Hills where the city codes get really technical. When our designers talk straight to our crews, we spot code headaches before the city inspector even sees them.
This teamwork keeps your house from becoming a construction zone for too long. We coordinate everything, so your cost estimates and timelines actually mean something. When we plan this out, don't look for one fixed number. Your final cost depends on the materials you pick and what we find once we start digging. Standard additions fluctuate with the market price of lumber and labor. So, set aside an extra 10 to 15 percent for the surprises we usually find in this hillside soil.
At 1 Smart Build, we take your project from the napkin sketch to the final sign-off. We know these local codes and the trouble of building on Agoura Hills grades. Ready to talk about your addition? Call 1 Smart Build at (866) 419-8840. We're a licensed general contractor working across Los Angeles County. Stop by our office at 21243 Ventura Blvd #133, Woodland Hills, or check your project needs at our website.
DISCUSS YOUR PROJECT WITH 1 SMART BUILD
Licensed, bonded and insured design-build general contractor serving Los Angeles County and Southern California. Tell us about your property and goals, and we'll walk you through feasibility, permitting and a clear plan.