Planning a Home Addition in Hidden Hills: A 2026 Guide
Thinking about a home addition in Hidden Hills? Learn about the permit process, local zoning requirements, and 2026 construction cost planning ranges.
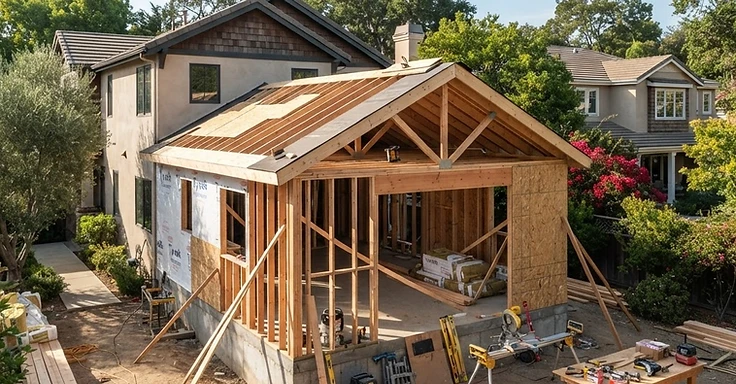
Hidden Hills Home Additions
Planning an addition in Hidden Hills takes a real handle on the city's specific character and its local building rules. You want more space without wrecking the look or the bones of your property. Since Hidden Hills runs its own building and safety department, things work differently here than they do across the rest of LA. We see this all the time.
You might be after a primary suite, a new great room, or a kitchen bump-out. Either way, you start by getting the local code requirements right and knowing what 2026 construction actually costs. So, you have to keep the city's rural, equestrian vibe in mind. Your plans need to hit those specific zoning ordinances and architectural guidelines before we can even think about breaking ground.
Key Takeaways
- A home addition in the Los Angeles region typically ranges from $420 to $780 per square foot in 2026, depending on finishes and structural complexity.
- Hidden Hills maintains its own building and safety department, meaning all permit applications and plan checks are processed through the city's specific portal.
- Most residential additions in Hidden Hills require a formal plan check, which includes a review of structural, electrical, and mechanical systems to ensure compliance with current California Building Codes.
- Homeowners must account for potential hillside management or fire-severity zone requirements, which can influence material choices and foundation engineering.
- The city requires a completed permit application and detailed plans before any construction can begin, and all work must be verified through a series of mandatory inspections.
Understanding the Hidden Hills Permit Path
Hidden Hills handles its own building and safety work, unlike most parts of Los Angeles County. We deal directly with the city planning and building department for your addition. They run a Hidden Hills Permit Center for submittals and plan uploads. It keeps things organized, but your paperwork has to be perfect and code-compliant.
Check the residential plan checklist before you do anything else. It tells you exactly what you need, like site plans, floor plans, and structural calculations. So, keep in mind that Hidden Hills has strict zoning. They look at every project against local rules for lot coverage, setbacks, and height.
The Role of Design-Build
We find that a design-build firm makes a Hidden Hills addition much easier. We handle the design and construction under one contract, so there is no finger-pointing between architects and us. Architectural consistency matters here. And our team handles everything from the site analysis and permit filing to the actual build. We make sure the work matches your vision and the city standards.
2026 Construction Cost Ranges
Budgeting for a home addition isn't just about the lumber and drywall. We need to account for design fees, city permits, engineering, and the labor required to tie that new space into your existing home. In 2026, these planning ranges will give you a real look at what a project in Los Angeles costs:
- Bedroom Addition (200-300 sq ft): $84,000 to $235,000
- Family Room or Great Room (300-500 sq ft): $125,000 to $390,000
- Master Suite (400-700 sq ft): $190,000 to $545,000
- Kitchen Expansion (200-400 sq ft): $145,000 to $360,000
These figures cover the whole job from the foundation up to the finish work. But site conditions change everything. If your property needs a retaining wall or some heavy grading, the price shifts. So, talk to a licensed pro to get a bid based on your actual dirt.
Navigating Zoning and Code Requirements
Hidden Hills is famous for those big lots and specific neighborhood vibe. When we start planning your addition, we have to make sure the project fits the city's General Plan and local zoning rules. Take a look at the Code of Ordinances for the exact rules on your property. It covers how much of your lot you can cover with structures and how far back your addition needs to sit from the property lines.
But if your house sits in a fire-severity zone, you have to follow strict construction standards. We will use ignition-resistant materials because the state and city demand it. You can check the specifics at the Office of the State Fire Marshal. We build these safety features into your plans from day one, so we don't hit any walls when the city starts their plan check.
Common Permit Steps
The permit process usually follows a set path. Keep in mind that project complexity changes the timeline:
- Initial Consultation: We talk through your goals and look at the physical limits of your land.
- Design and Engineering: We draft the detailed plans and run the structural math.
- Plan Submittal: We upload the full package to the Hidden Hills Permit Center.
- Plan Check: The city looks over your plans for code compliance and might send back a list of corrections.
- Permit Issuance: Once they sign off and we pay the fees, you get the permit.
- Construction and Inspections: We get to work. You will see inspectors showing up for foundation, framing, and mechanical rough-ins.
- Final Inspection: The city verifies everything is done right and signs off so you can move in.
Planning for Project Success
Building in Hidden Hills means hiring someone who actually knows how the city's building department operates. A contractor with local experience knows the exact permit path and the specific rules you have to follow in the community. So, whether you need a custom build or just a complex addition, pick a partner who understands this terrain.
You need to check that your contractor has a valid license through the Contractors State License Board. This is how you verify they have the right credentials and insurance to work on your house in California.
We specialize in design-build projects across Los Angeles County, including right here in Hidden Hills. We focus on keeping the character of your home intact while giving you the extra space you want. And we handle everything from the first drawings and engineering plans all the way to the final sign-off.
Ready to talk about your addition? Give us a call at (866) 419-8840. We are ready to hear your plans.
DISCUSS YOUR PROJECT WITH 1 SMART BUILD
Licensed, bonded and insured design-build general contractor serving Los Angeles County and Southern California. Tell us about your property and goals, and we'll walk you through feasibility, permitting and a clear plan.