Choosing a Home Building Contractor in Los Angeles: A 2026 Planning Guide
Planning a new home or addition in Los Angeles? Learn how to select a qualified contractor, navigate permit trends, and manage your project budget.
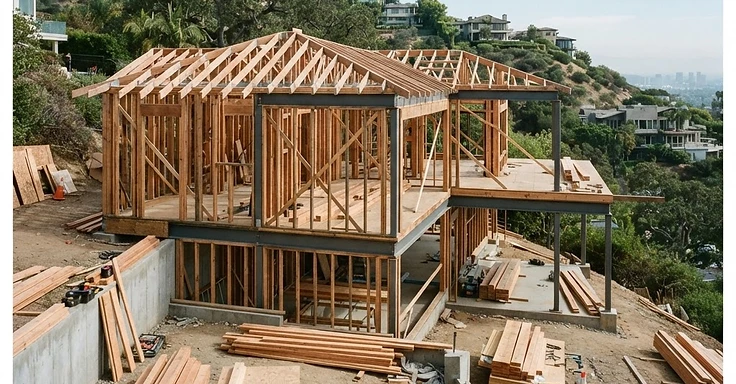
Selecting the right home building contractor in Los Angeles is the primary decision you will make for your residential project. Whether you plan to build a custom home from the ground up or add onto an existing space, local building codes and the current permit climate require a partner who understands the specific requirements of the Los Angeles Department of Building and Safety (LADBS). As of late 2026, the city remains busy with residential permitting. Navigating this active market requires a clear strategy and a professional team.
Key Takeaways
- LA is still cranking through a ton of residential permits, so don't expect the city to slow down anytime soon.
- You need to make sure any contractor you hire holds a valid CSLB license to work in California.
- Building a custom home from the ground up takes 12 to 20 months. It really depends on how complex your plans are and how long the city takes to review them.
- We use the LADBS PRISM platform to track permits and look up records for your property.
- Check that your contractor has both general liability and workers' compensation insurance. We do this to keep your property protected while we work.
How do I find a reliable home building contractor in Los Angeles?
Finding a reliable contractor starts with checking their credentials through the Contractors State License Board. We recommend looking for a firm that handles both design and build phases. This keeps the architect and the crew on the same page. It cuts down on project delays. In LA, your contractor needs to know the specific zoning rules for your neighborhood. This matters if you are in the San Fernando Valley, the Westside, or the South Bay.
When you interview us or anyone else, ask to see jobs we have done that look like yours. A pro will explain exactly how they handle the LADBS plan check process. They will also show you how they manage their subcontractors. You can check a contractor's license status and history right on the CSLB website to make sure they are in good standing.
What are the current permit and code requirements for new construction?
New construction in Los Angeles has to follow the California Building Code plus local amendments from LADBS. We handle the permit process by submitting your architectural plans, structural calculations, and Title 24 energy compliance reports. And if your property sits in a high fire hazard zone like the Santa Monica Mountains, you need to meet extra fire-resistant standards from the California Fire Code. Check CAL FIRE for more on regional fire safety rules.
The city now offers pre-approved Standard Plans for some residential builds, which helps us skip some of the plan check lag. But for your custom project, we usually face a full review. You can see where your project stands or pull your records using the LADBS PRISM platform. It houses all the building permits and certificates of occupancy in one spot.
Essential documentation for your project
- Architectural and structural plans stamped by a licensed professional.
- Title 24 energy compliance report.
- Grading and drainage plans for hillside properties.
- Proof of workers' compensation and general liability insurance.
- Signed contract detailing the scope of work, payment schedule, and project timeline.
How should I budget for a home building project in 2026?
You need to cover hard costs like materials and labor, plus soft costs for permits, engineering, and architectural designs. Construction prices in Los Angeles stay tied to market demand for 2026. Permit valuations for new homes often hit $400,000 to $800,000 or more. But your final number depends on the finishes you pick, your total square footage, and site details like hillside stabilization.
We always suggest a contingency fund of 10% to 20% of your total budget. This cash handles surprises we find once we start opening up walls in older homes or working on tight hillside lots. A design-build contractor like 1 Smart Build gets you a realistic estimate by looking at your site and design goals right away. So check your contract to see what fits in the base price and what counts as an extra or a change order.
What is the typical timeline for a custom home build?
Building a custom home from the ground up in Los Angeles usually takes 12 to 20 months from your first design meeting to the final sign-off. We break this down into three phases. Design and engineering take 3 to 6 months. So, we expect permit processing to take another 3 to 9 months. Actual construction on your site takes 8 to 12 months or more. Your specific design, the city planning office's current backlog, and the weather will dictate how fast we move. You can look up state housing guidelines at the California Department of Housing and Community Development.
But if you are rebuilding after a disaster, you might fall under different emergency protocols. You still have to hit every current building and safety code requirement. We have the local experience to move your project through those city inspections without unnecessary delays. And if we stay in constant contact, we keep your build moving on schedule and within the budget we set.
Detailed phases of your project
The pre-construction phase is where we start. We handle the site surveys, geotechnical reports, and soil tests required for hillside lots. These tell us exactly what kind of foundation your home needs. Next, we put together the architectural plans. We send these over to the LADBS for plan check. The city reviews them for safety, energy efficiency, and zoning compliance.
Once the city gives the green light, we pull the permits. Then we start the demo or site prep. If you have a sloped lot, we install retaining walls or caissons to keep the ground stable. After the foundation passes inspection, we move on to framing. This is when your home’s skeleton goes up. And we install the plumbing, electrical, and HVAC systems. These systems have to pass rough-in inspections before we can close the walls with drywall.
Finish work is the final phase. That includes flooring, cabinetry, painting, and trim. We will perform a final walkthrough with you. So we get the final sign-off from the city inspectors. This inspection clears the way for you to move into your new home. Every step takes patience and tight coordination between us, the city, and the inspectors.
How can 1 Smart Build help with your project?
1 Smart Build is a licensed design-build general contractor right here in Woodland Hills, CSLB #1076428. We handle jobs for homeowners all over Los Angeles County. We take care of the heavy lifting from the first design sketches and pulling permits to the final punch list. And we make sure your build hits every local code requirement on the books. So if you are ready to talk about your remodel or new build, call us at 1 (866) 419-8840 to set up a professional consultation.
DISCUSS YOUR PROJECT WITH 1 SMART BUILD
Licensed, bonded and insured design-build general contractor serving Los Angeles County and Southern California. Tell us about your property and goals, and we'll walk you through feasibility, permitting and a clear plan.